
Halton Region · Painting & finishing
Thoughtful painting for Burlington homes and workplaces.
A Burlington repaint should fit the way you use your space, whether that means keeping a condominium usable, refreshing connected living rooms or updating a busy office. BYOUT PAINTING starts with the details that make that possible: wall condition, the trim you want included, furniture protection and access to the property. We help turn those decisions into a clear painting scope, with preparation and finish choices considered together before work is scheduled.
A plan for your property
Start with the room and the building around it.
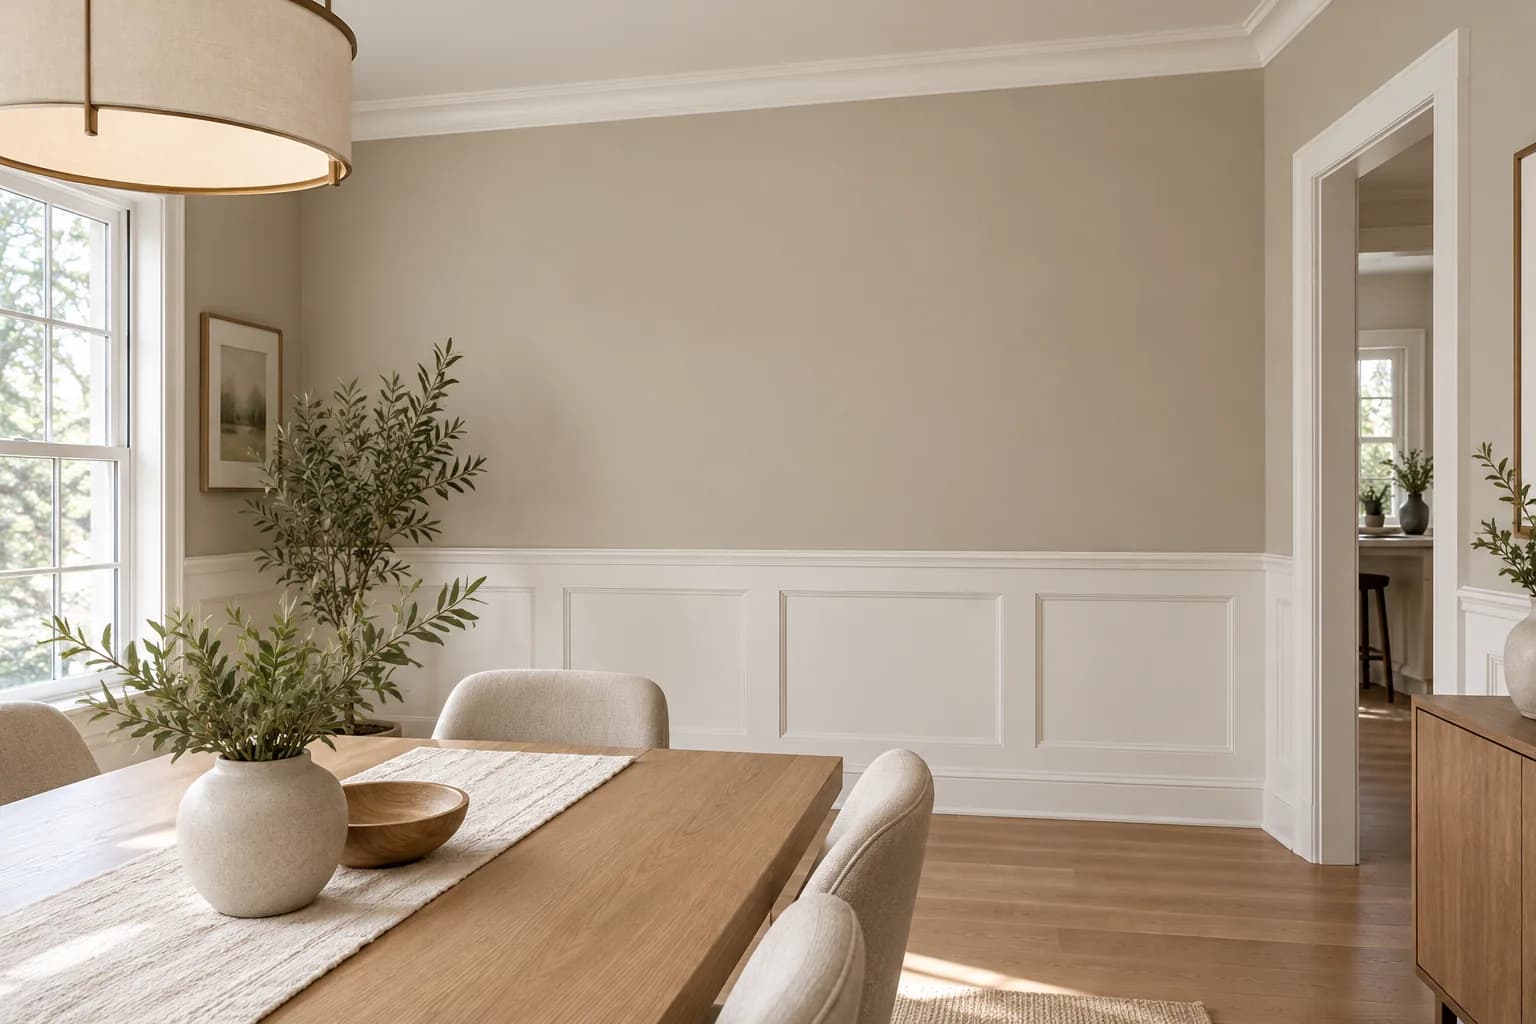
Burlington's municipal neighbourhood mapping includes Aldershot, Tyandaga, Brant Hills, Headon Forest, Millcroft, Alton Village and The Orchard, alongside the downtown area. We assess home, condominium and business interiors with access and room use built into the painting plan. For a condominium, ask about deliveries, elevator use and contractor access before proposing dates. For a home with connected rooms, look at sample colours under the lighting used throughout the day. Those early checks help a repaint feel consistent while keeping the scope practical.
Within Burlington
Neighbourhoods and communities we serve.
Aldershot
For an Aldershot home being refreshed before a move, identify what will remain in place and which rooms can be emptied. That distinction affects protection, furniture handling and whether the work can proceed through connected areas together.
Tyandaga
If a Tyandaga project includes walls with strong daylight or decorative lighting, assess sample colour and sheen in those actual conditions. Discuss visible repairs before selecting a finish so appearance expectations and preparation are considered together.
Brant Hills
For a Brant Hills interior with stair landings and adjoining halls, show the complete route in your inquiry. Colour transitions, higher wall sections and floor protection should be planned as one connected space rather than isolated room counts.
Millcroft
If cabinetry is part of your Millcroft repaint, include door profiles, exposed end panels and the current finish in the assessment. Agree what is coated, what remains untouched and how the kitchen can be used during the work.
Alton Village
For an Alton Village room refresh, distinguish decorative colour changes from dents, joint lines or recurring cracks. Photos help define the repair allowance, while the assessment establishes whether a patch, full wall or broader repaint is appropriate.
Downtown Burlington
For a downtown condominium or business, share building access instructions and any management requirements before dates are discussed. Identify the loading route and surfaces outside your responsibility so delivery, protection and approvals can be resolved early.
From the idea to the scope
Planning examples for your space.
A condominium refresh with building arrangements already understood
If you are repainting a Burlington condominium, collect the building's work and access requirements alongside your room list. Identify any elevator booking, delivery route and protection needed outside the suite. Within the unit, agree how furniture is moved and which room can remain available. Compare colour samples beside retained flooring and cabinetry, then specify walls, ceilings, doors and trim individually. A clear unit scope and a confirmed building plan make the proposed schedule easier to assess.
Updating cabinets without overlooking the rest of the kitchen
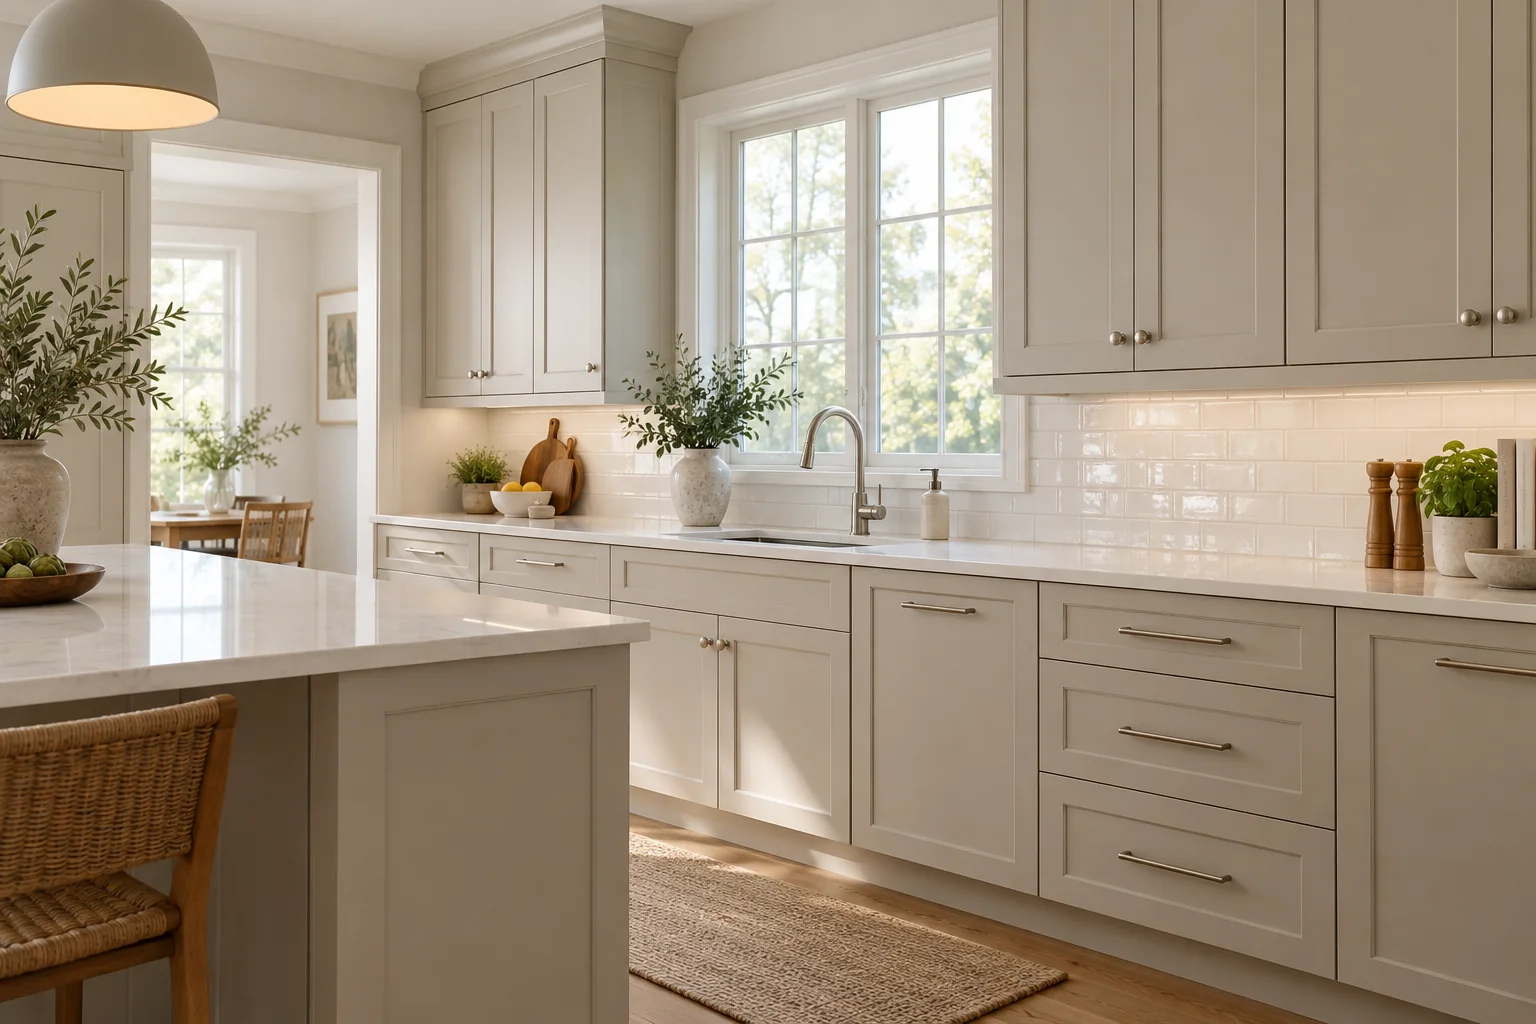
A Burlington kitchen refresh can involve more than cabinet doors. If repainting is suitable for the existing materials, list drawer fronts, end panels, exposed frames and any nearby trim you want included. Consider wall colour beside the countertop, backsplash and flooring that will stay. The scope should explain cleaning and preparation, the coating system, hardware responsibilities and how finished parts return to use. Agree kitchen access and product-specific care requirements before choosing a project date.
Local project considerations
Resolve access, light and retained finishes before choosing dates.
Confirm condominium arrangements
Before work in a condominium, check elevator booking, contractor access, permitted work periods and common-area protection. Clarify which surfaces are within your responsibility and which need approval from the building’s management.
Review colour under the actual lighting
Large windows and evening fixtures can produce different impressions of the same colour. Test samples where they will be used, and assess sheen alongside wall condition, especially in open living spaces.
Protect commercial circulation
For an office or managed building, identify reception, meeting rooms and circulation routes before staging the work. Specify the repair standard and finish by use, with clear responsibilities for moving contents and reopening spaces.
Questions about painting in Burlington.
What should I check with my Burlington condominium manager?
Ask about contractor entry, work periods, elevator or loading arrangements and protection of common areas. Confirm which doors or other surfaces are your responsibility before including them in a quote. Share the building's current requirements with the project details so the proposed work and access plan can be reviewed together.
How do I choose a finish for rooms with changing daylight?
Test the proposed colour and sheen in the room, near the flooring, trim and furniture you are keeping. Look at it in daylight and under evening fixtures before approving the choice. Also discuss wall condition: a preferred sheen does not replace the repair and preparation needed to achieve the appearance you expect.
Can my cabinet quote include frames and exposed panels?
Yes. Include photographs of the whole kitchen, the existing finish and each part you want coated. The scope should identify doors, drawer fronts, visible frames and end panels individually, along with hardware handling and any exclusions. Suitability depends on the materials and condition, so those details need assessment before a coating system is confirmed.
Why can two Burlington painting quotes differ for the same room count?
A room count leaves out ceiling height, wall condition, trim, doors, colour changes and furniture movement. Compare the same included surfaces, repairs, primer, products and finish expectations, together with protection and access. If one quote includes detailed preparation or ceilings and another omits them, their totals do not describe equivalent work.
Local property resources
Municipal information can help you check community boundaries and property-specific requirements before planning exterior changes.
Nearby service areas
A fresh start for your Burlington space.
Tell us about your space. We’ll help define the preparation, finishes and next steps.