
Niagara Region · Painting & finishing
Painting for St. Catharines homes and businesses
A St. Catharines repaint can connect a practical room refresh with decisions about doors, detailed trim and an existing exterior finish. BYOUT PAINTING starts with what you want to change and what should be retained. For a home in Merritton, a Port Dalhousie property or a business elsewhere in the city, the assessment identifies surfaces, repair expectations and access before colours and scheduling are settled. The result is a written scope you can compare and discuss.
A plan for your property
Match the scope to the building and its details
The City identifies Port Dalhousie and Power Glen among its heritage conservation districts, while its planning and community material also recognizes places such as Western Hill, Merritton and Port Weller. A useful visit considers existing coatings, decorative profiles, ceiling repairs and the rooms that must stay available. Where heritage status may affect the proposed work, check the property and relevant City guidance first. Elsewhere, the same careful surface inventory helps prevent doors, baseboards or preparation being overlooked.
Within St. Catharines
Neighbourhoods and communities we serve.
Port Dalhousie
For an exterior refresh, identify the particular doors, windows and trim to be coated rather than specifying the whole building loosely. Check the property’s heritage status before changing retained details or approving a new colour scheme.
Merritton
An occupied-home quote can separate connected living rooms from bedrooms that need to remain usable. Include ceiling condition, furniture movement and trim colours so a staged repaint does not leave unfinished transitions between the agreed work areas.
Western Hill
When assessing a stairwell or entrance, share photographs from both landings and include the flooring and railings. Access equipment, protection and the boundary between wall repairs and decorative trim should be clear in the proposal.
Port Weller
For a property near the water, request an inspection of each exterior elevation rather than assuming one exposure or product suits every face. Note peeling areas, open joints and any building repairs that should precede coating.
Power Glen
A detailed trim schedule is useful when the project includes retained architectural features. Confirm the exact property’s status and the intended repair approach, then distinguish broad wall painting from preparation of individual doors, casings and other details.
From the idea to the scope
Planning examples for your space.
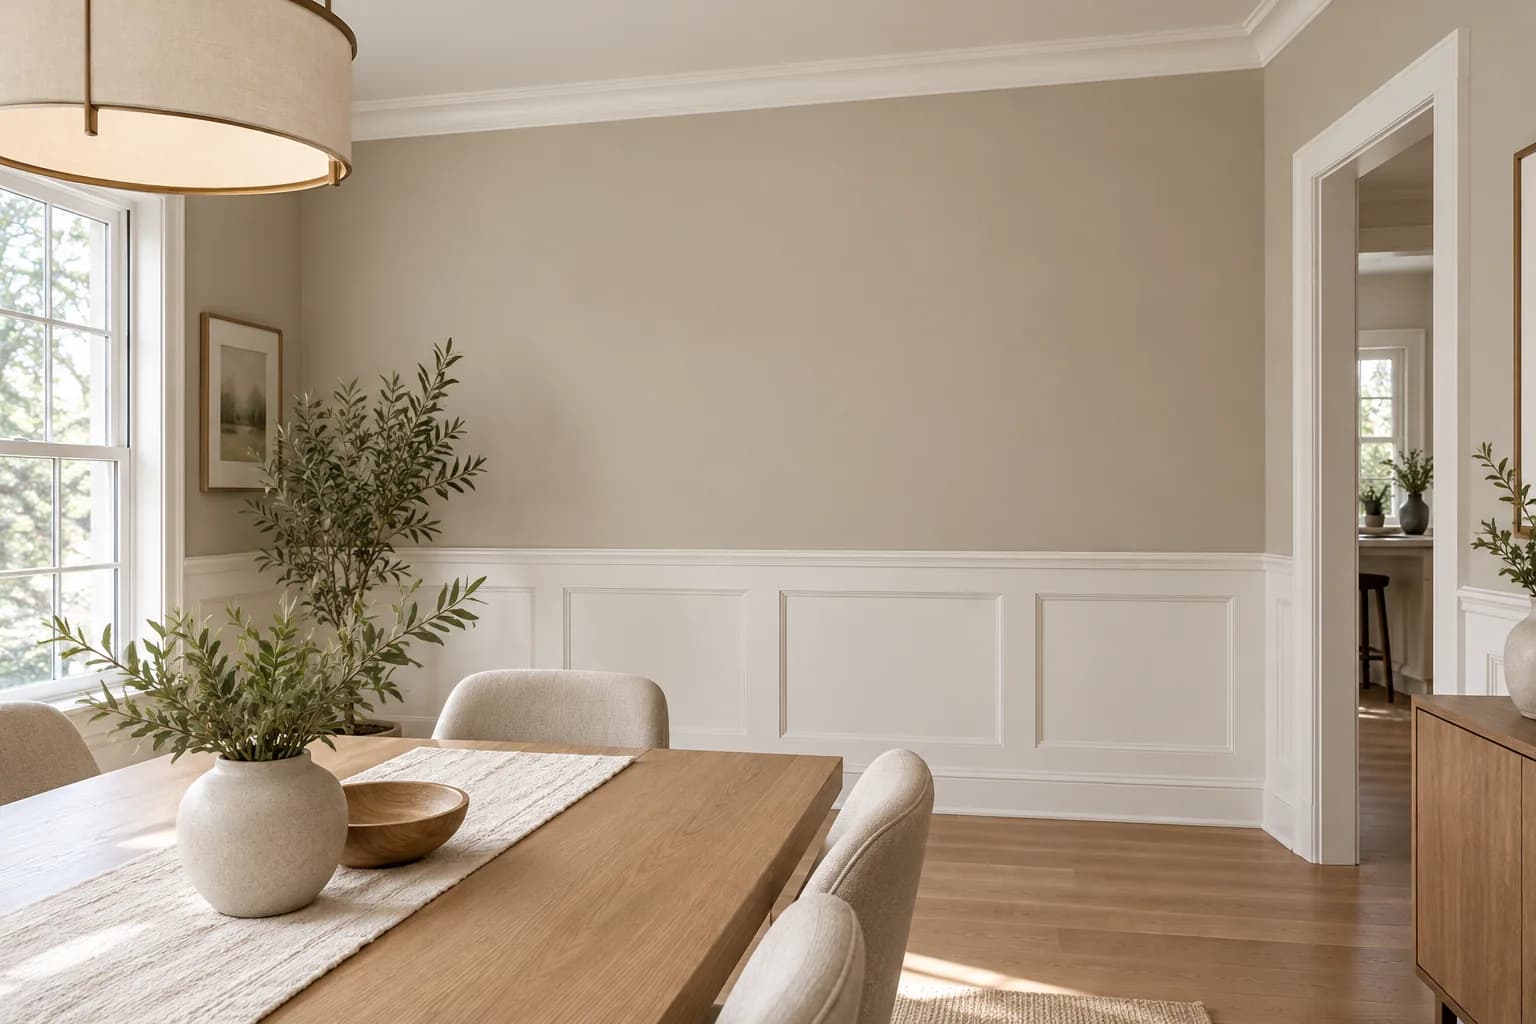
An occupied-home repaint with clear room boundaries
If you are refreshing connected rooms while living in the house, start by identifying one space that can stay in use. Walk through wall repairs, ceiling edges, door faces and the colour transition at each doorway. The quote can then separate room stages, contents protection and trim work. Agree who moves furniture and when each space can return to use, following the selected products’ instructions rather than an assumed overnight handover.
An exterior scope that respects retained details
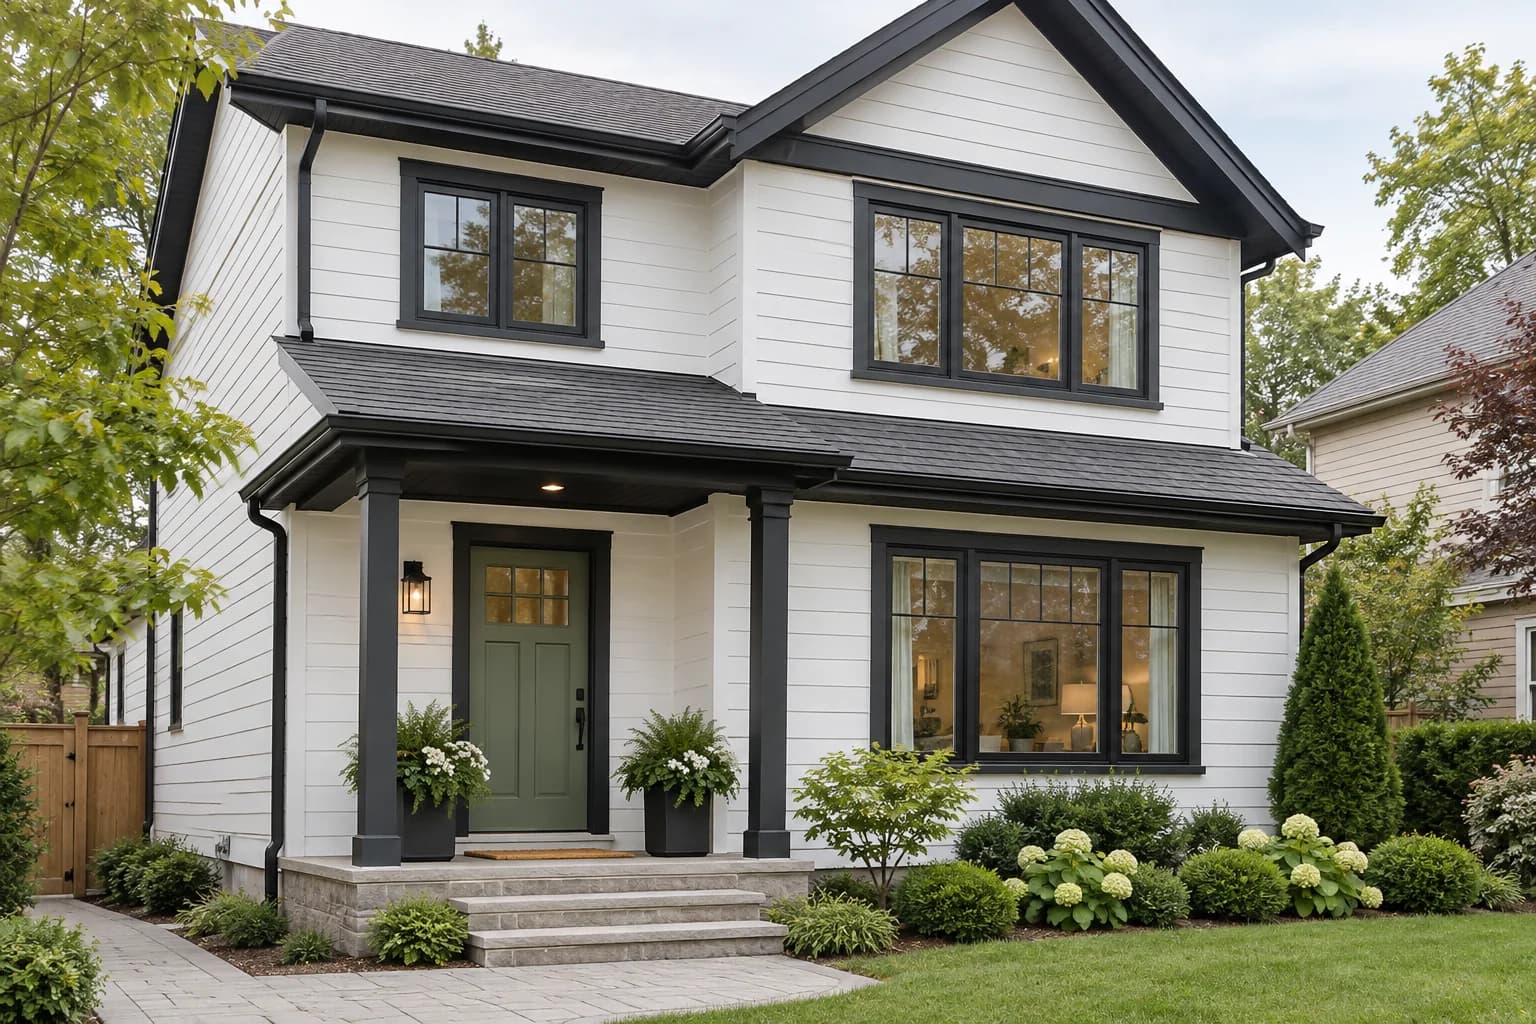
For a Port Dalhousie or Power Glen inquiry involving exterior details, first establish the property’s status and any relevant City guidance. List the surfaces you actually want painted and photograph their present condition. The assessment can separate unstable coating, joints and repair needs from the colour decision. Doors, window trim and other profiles should have an agreed preparation and finish schedule, with building repairs and any required approvals resolved before work is confirmed.
Local project considerations
Plan room access, retained details and finish choices
Keep original details intentional
For older doors, casings and baseboards, decide which imperfections should be repaired and which details should be retained. A trim schedule makes the difference between a quick wall refresh and a more extensive restoration clear in the quote.
Look closely at the lakeside elevations
For exposed properties around Port Dalhousie, assess each exterior face separately. Peeling, open joints and damp wood need attention before a finish is selected; an attractive colour alone will not address the cause of coating failure.
Plan occupied rooms in a useful order
Identify a room that can stay available while painting progresses. Bedrooms, home offices and rental units benefit from an agreed sequence, clear furniture responsibilities and product-specific drying guidance before spaces return to use.
Questions about planning a St. Catharines repaint
Should existing trim be included when the wall colour changes?
Include it in the assessment even if you hope to retain the current finish. New wall colours can change how adjacent trim appears. Identify the doors, baseboards and casings that need cleaning, repair or repainting, then compare sample colours together. The written scope should name the trim work rather than leave it implied.
What information helps with a Port Dalhousie exterior inquiry?
Send the address, wide views of each elevation and close photographs of failing paint or detailed woodwork. Mention any known heritage designation and share relevant guidance or approvals already obtained. These details help define an assessment; photographs alone do not confirm substrate condition or whether a proposed alteration needs municipal review.
Can the work leave a bedroom or home office available?
Discuss that requirement before agreeing the sequence. Identify rooms that can close temporarily, furniture that needs moving and the routes people will use. A phased proposal can describe those boundaries and review points. Access, product drying instructions and the actual repair work determine when a room can return to use.
Local property resources
Municipal information can help you check community boundaries and property-specific requirements before planning exterior changes.
Nearby service areas
A fresh start for your St. Catharines space.
Tell us about your space. We’ll help define the preparation, finishes and next steps.