Niagara Region · Painting & finishing
Wainfleet painting planned around your property
For a property that is occupied part time, has several buildings or needs work arranged from a distance, the painting plan begins with access. BYOUT PAINTING serves Wainfleet with interior and exterior scopes that connect preparation to the realities of the site. We review the surfaces, utilities, protection and approval arrangements before confirming the work. A clear plan helps owners understand what needs doing and what must be ready before painting can begin.
A plan for your property
Prepare the site as carefully as the surfaces
Wainfleet’s official asset management plan identifies Wainfleet Village, Long Beach, Morgan’s Point, Winger and Chambers Corners within a rural township along Lake Erie. Explain how your property is used, who can provide entry and whether water and electricity will be available. For an exterior, include sheltered areas as well as exposed faces. If a house and accessory building are involved, each needs its own surface and preparation description.
Within Wainfleet
Neighbourhoods and communities we serve.
Wainfleet Village
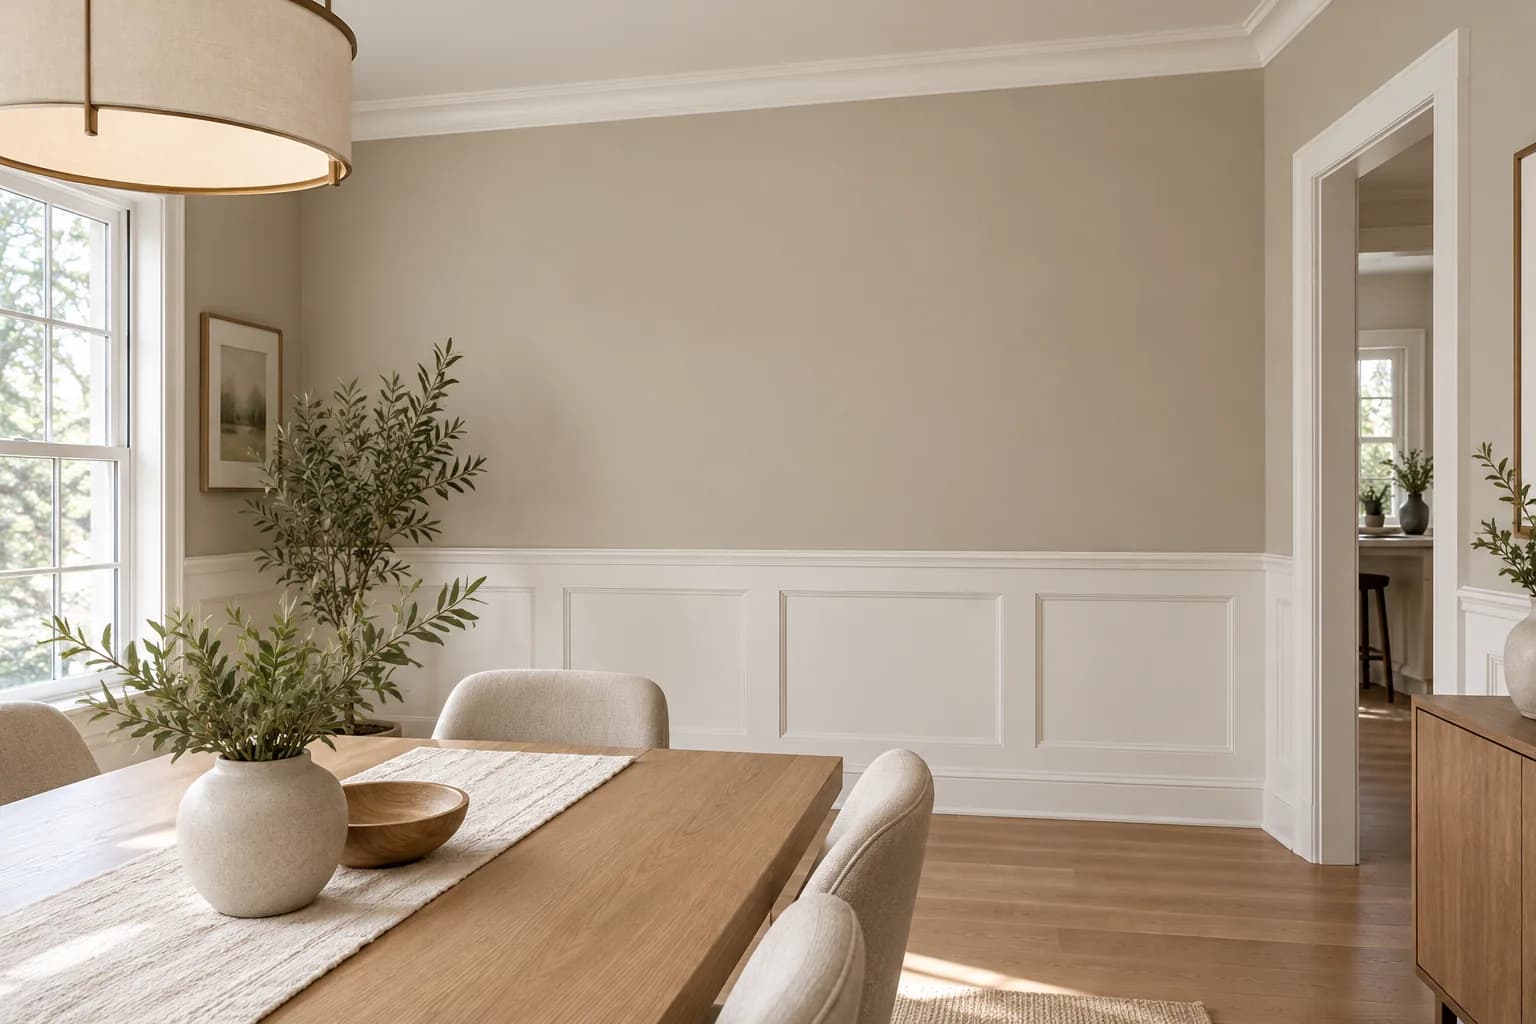
For an occupied home in Wainfleet Village, identify the rooms needed each day and where furnishings can move. A staged interior scope can then be assessed around household access, repairs and the surfaces included in each room.
Long Beach
If your Long Beach property is used seasonally, confirm when utilities are available and who can review the work. Exterior preparation still depends on the observed surface conditions, rather than the planned opening date alone.
Morgan's Point
For a Morgan’s Point exterior inquiry, photograph trim, doors and coated surfaces on every side. Differences between exposed and sheltered faces should be assessed individually, with deteriorated material distinguished from paint that simply needs renewing.
Winger
At a Winger property, note the unloading point, driveway access and available setup space. If an accessory building is included, describe its use and materials separately so ordinary painting is not confused with a specialty coating requirement.
Chambers Corners
For a Chambers Corners project managed from elsewhere, agree a contact who can approve repairs and colour choices. Close photographs help the initial discussion, while a complete scope still requires the property and its access to be assessed.
From the idea to the scope
Planning examples for your space.
An interior refresh before a seasonal return
For an owner hoping to repaint before returning to a property, an example scope can identify the rooms, ceilings and trim alongside entry and utility arrangements. Photos should show fixing holes, stains and damaged areas rather than only the desired colour. The assessment can separate ordinary preparation from defects needing further investigation. Colour approvals, a review contact and the intended return date help planning, but timing must still allow the agreed preparation and coating requirements.
A house exterior and detached garage
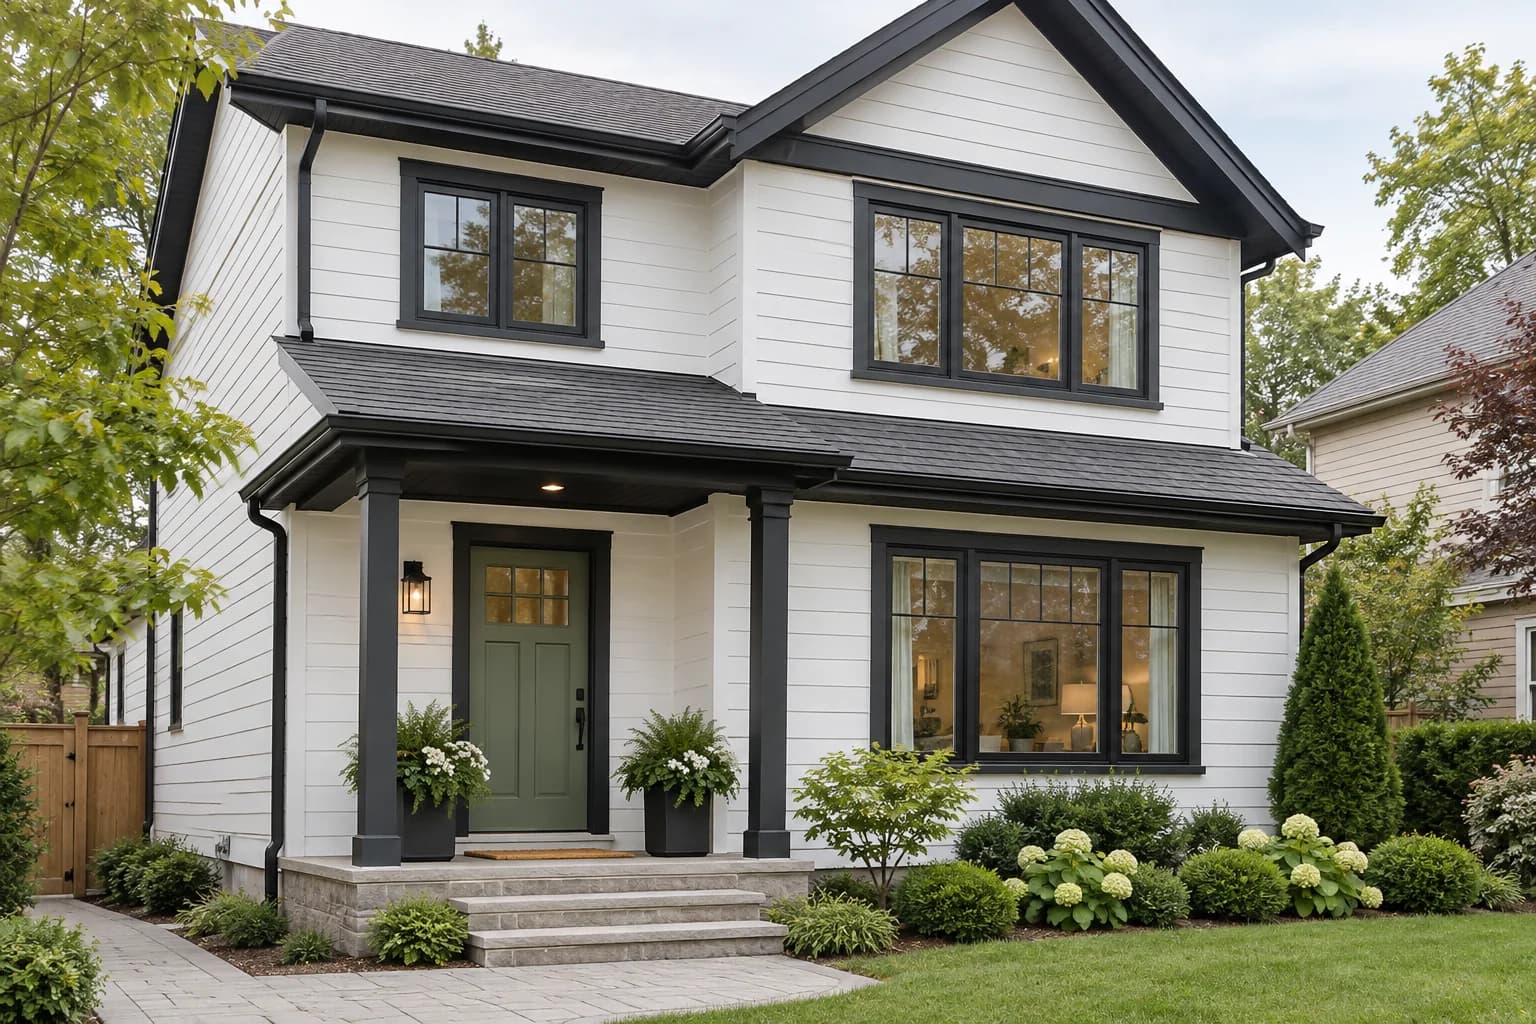
A combined exterior inquiry can make sense when a house and garage both need attention, provided their scopes remain distinct. Each building should have its own surface list, photographs and preparation assessment. The proposal can then describe protection of surrounding planting, equipment access and any cleaning required. Failed coatings and damaged wood need different responses, and repairs should have a named responsibility. Any specialty agricultural or industrial use must be raised separately before ordinary exterior painting is assumed appropriate.
Local project considerations
Confirm entry, utilities and approvals early
Establish site access early
Include driveway conditions, equipment access, water and electricity availability in the inquiry. For a property used seasonally, agree entry arrangements and a contact who can review unexpected repairs before the work begins.
Inspect lake-facing and sheltered areas
A lakeshore exterior may have different conditions on exposed and protected faces. Identify damaged coatings and wood separately, and allow the product requirements and measured site conditions to guide application.
Clarify the building types included
A house, garage and accessory building can involve different substrates and access needs. List each building and surface in the quote request. Agricultural or specialty industrial coating requirements need separate confirmation.
Planning work at a Wainfleet property
Can an owner arrange painting without staying at the property?
The project can be assessed with reliable entry, working utilities and an agreed contact for decisions. Establish how colour selections, unexpected repairs and completed areas will be approved. The required scope and timing still need confirmation; remote arrangements should be settled before relying on a particular return or occupancy date.
What if water or electricity will not be available?
Tell us before the assessment and describe when services can be available. Cleaning, equipment and preparation needs vary with the work, so a workable setup must be confirmed rather than assumed. The quote should record any site arrangements the owner must provide before the painting can proceed.
Does a lakeshore location automatically require a special paint?
No single system follows from the address alone. The substrate, existing coating, moisture, exposure and intended use need assessment together. Provide views of all sides and identify known failures. Preparation and application should follow the selected product’s requirements and suitable site conditions, rather than a general lakeshore label.
Local property resources
Municipal information can help you check community boundaries and property-specific requirements before planning exterior changes.
Nearby service areas
A fresh start for your Wainfleet space.
Tell us about your space. We’ll help define the preparation, finishes and next steps.