Niagara Region · Painting & finishing
Thorold painting, from prepared drywall to final trim
A Thorold painting project can involve more than choosing a colour for ready-made walls. Repaired joints, a stair landing or unfinished trim may need attention before the room feels complete. BYOUT PAINTING connects drywall preparation with a defined painting scope, so each handover is clear. Whether the inquiry comes from Port Robinson, Allanburg or another part of the city, we assess access, existing surfaces and the role of other trades before agreeing a work sequence and finish.
A plan for your property
Connect preparation, access and the next trade
The City recognizes Port Robinson and Allanburg through its community centres, Beaverdams Village through its parks and Thorold South in its canal history. These communities sit within one municipal service area, but a painting proposal should still follow the exact property. A newly boarded room needs a clear drywall handover; an occupied stairwell needs an access and protection plan. Ask who checks the prepared surface, when floors or fitted furniture arrive and how finishing details will be reviewed. Those decisions provide more useful guidance than assigning the same paint system to every Thorold address.
Within Thorold
Neighbourhoods and communities we serve.
Port Robinson
For a home renovation, explain which rooms are newly boarded and which retain an existing finish. Separate board installation from joint treatment, sanding, primer and painting so the quote identifies where each trade’s responsibility begins and ends.
Allanburg
A stairwell inquiry benefits from full-height photographs that show landings, railings and floors. The assessment should account for reaching tall walls and protecting the route people use, not just the visible square footage in a close photograph.
Thorold South
When work is being coordinated with flooring or cabinetry, include the other trades’ expected dates in the discussion. Agree whether trim painting happens before or after installation and who handles later touch-ups at the shared work boundary.
Beaverdams Village
If a wall has recurring cracks or failed tape, identify those areas separately from small dents. The repair approach should reflect the observed problem, with causes outside decorative finishing addressed before a new paint surface is approved.
From the idea to the scope
Planning examples for your space.
A room renovation with an agreed drywall handover
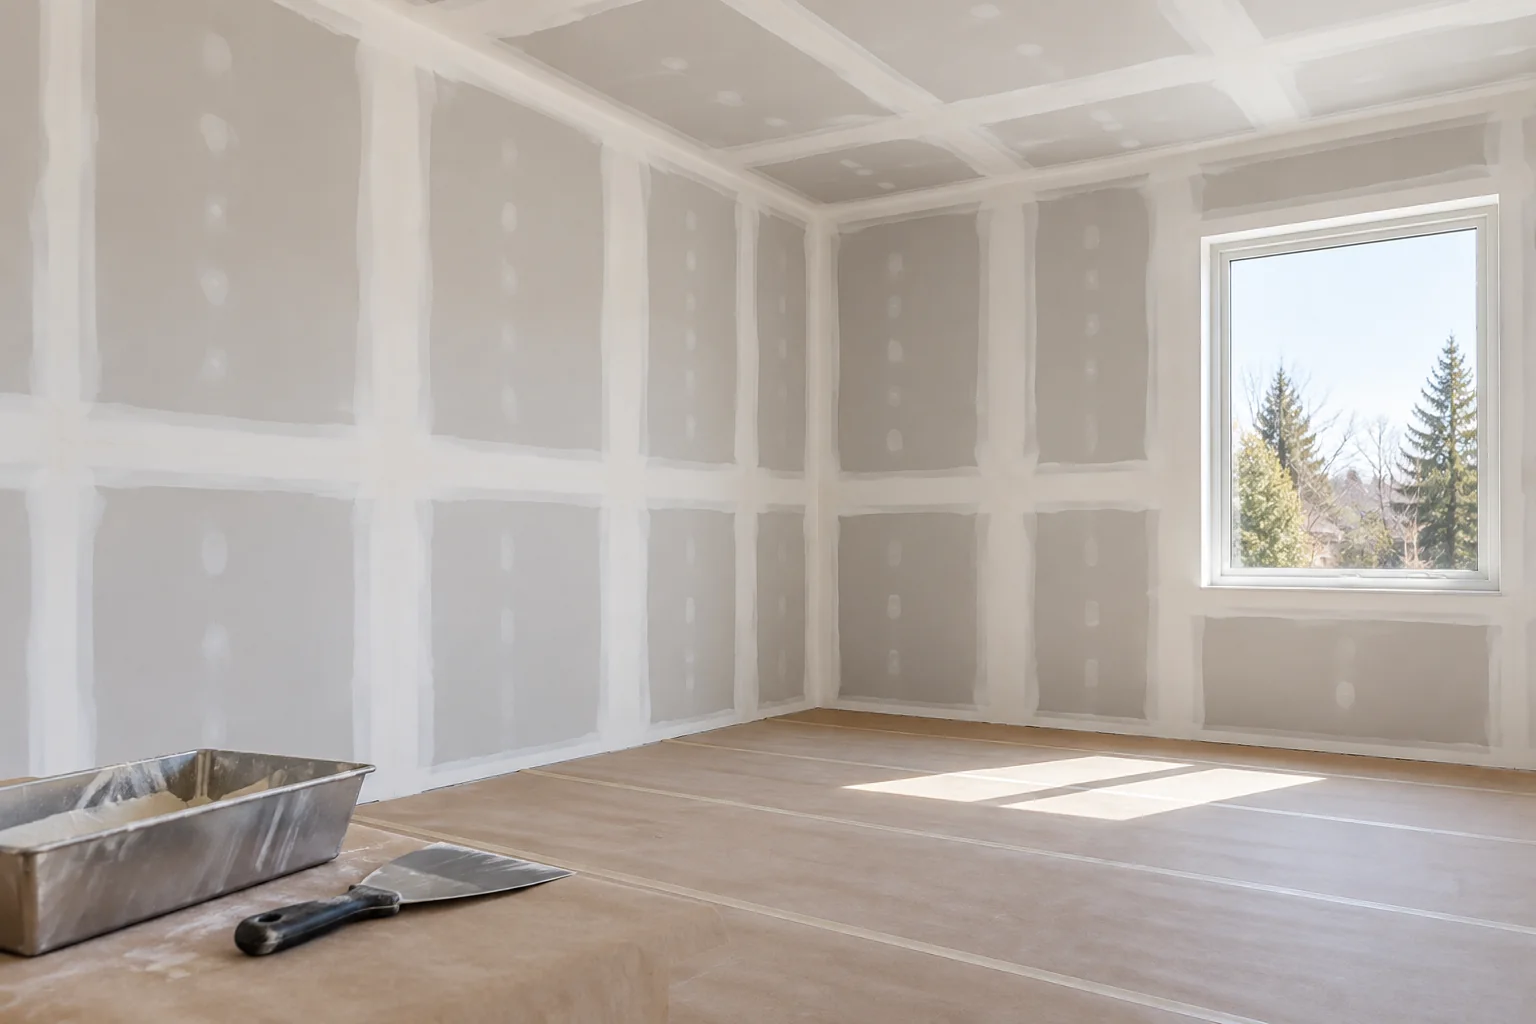
For a newly boarded or substantially repaired room, ask which trade supplies the ready-to-paint surface. Define joint treatment, corners, sanding, dust removal and primer before comparing finish-coat prices. Review the surface in its intended lighting, with floor installation and other fit-out work included in the sequence. The written proposal can then identify a practical handover point and distinguish decorative painting from board installation, structural repairs or changes discovered during the renovation.
A stair and landing repaint with controlled access
If the project centres on a stairwell, photograph the entire route from the lower floor to the upper landing. Include railings, floor coverings, doors and any high ceiling repairs. The assessment should describe access equipment and protection without leaving the household’s circulation route uncertain. An agreed sequence can separate walls, ceilings and trim, explain temporary room boundaries and establish how the finished surfaces will be checked before the space returns to normal use.
Local project considerations
Agree who hands over each finished surface
Agree the drywall handover
For renovation or construction work, clarify who installs board, treats joints and corners, sands, removes dust and primes. Painting depends on the readiness of the preceding work; each handover should have an agreed finish expectation.
Review stairs and taller spaces
Stairwells, landings and higher ceilings can add access and protection requirements. Share photos showing the whole space, including flooring and railings, so the quote reflects a safe setup and complete coverage.
Specify repairs beyond patching
Small dents, failed drywall tape and recurring movement cracks are different problems. Identify them during assessment so the proposed repair matches the cause and the finished wall has a realistic, agreed appearance.
Questions about drywall handovers and taller spaces
Can taping, mudding and painting be assessed as one project?
Yes. Supply the board condition, room photographs and any finish expectations from your renovation plan. The scope can connect joint treatment, sanding, dust removal, primer and decorative coats. It should still identify board installation or building repairs that belong to another trade, with a clear point for checking the prepared surface.
What photographs help with a stairwell painting inquiry?
Take wide views from the bottom and top landing, then show ceiling height, railings, flooring and any damaged areas. Explain which route needs to stay usable. These photographs support planning, but access and protection still need assessment; a close-up of wall damage alone does not describe the setup required.
How should painting fit around new floors and trim?
Share the intended order of flooring, cabinetry and trim installation before a schedule is agreed. Major preparation and later finish work may need different stages. Name the protection responsibilities and any final touch-ups at trade boundaries, then record them in the scope so the painter and other installers work toward the same handover.
Local property resources
Municipal information can help you check community boundaries and property-specific requirements before planning exterior changes.
Nearby service areas
A fresh start for your Thorold space.
Tell us about your space. We’ll help define the preparation, finishes and next steps.