Niagara Region · Painting & finishing
Painting planned around your Niagara Falls property
A Niagara Falls painting plan should distinguish the room people see from the work needed to prepare it. An entrance, family kitchen and customer corridor have different surfaces, interruptions and handover needs. BYOUT PAINTING assesses those details with you, whether the inquiry is for a home in Chippawa or a business elsewhere in the city. Walls, ceilings, doors and repairs are listed clearly, so a fresh appearance does not depend on assumptions about what the quote includes.
A plan for your property
Balance the finish with the way the space operates
The City’s Official Plan references Chippawa, Stamford, Drummondville, Clifton and Elgin as distinct local place contexts. The useful questions are specific: which entrances stay open, what visitors touch, where contents can move and which ceilings need attention alongside the walls. A commercial refresh should describe protected routes and agreed work areas. A home repaint should describe room boundaries just as carefully, with samples checked under the lighting actually used.
Within Niagara Falls
Neighbourhoods and communities we serve.
Chippawa
For an entry or kitchen repaint, consider door faces, adjoining hallways and ceiling transitions together. A room-by-room surface list helps distinguish a complete refresh from selected wall painting while keeping protection and daily access practical.
Stamford
Where a project includes connected living spaces, test the proposed colour in more than one location. Review repairs under the room’s actual lighting and identify natural stopping points if only part of the interior will be painted.
Drummondville
A business inquiry should identify public entrances, storage and rooms that can be released for work. If customers remain on site, agree the work boundary and reopening process instead of assuming the whole premises can close together.
Clifton
For guest-facing or reception areas, describe cleaning routines, frequently handled doors and the lighting used during operation. The assessment can then separate finish selection from access arrangements, without assuming special working hours or a particular property type.
Elgin
If the proposed work combines walls and existing woodwork, record the current finishes separately. Ask which elements can be retained, which need repair and where a colour transition should end before comparing a broad repaint with selective work.
From the idea to the scope
Planning examples for your space.
A business refresh that separates public and work areas
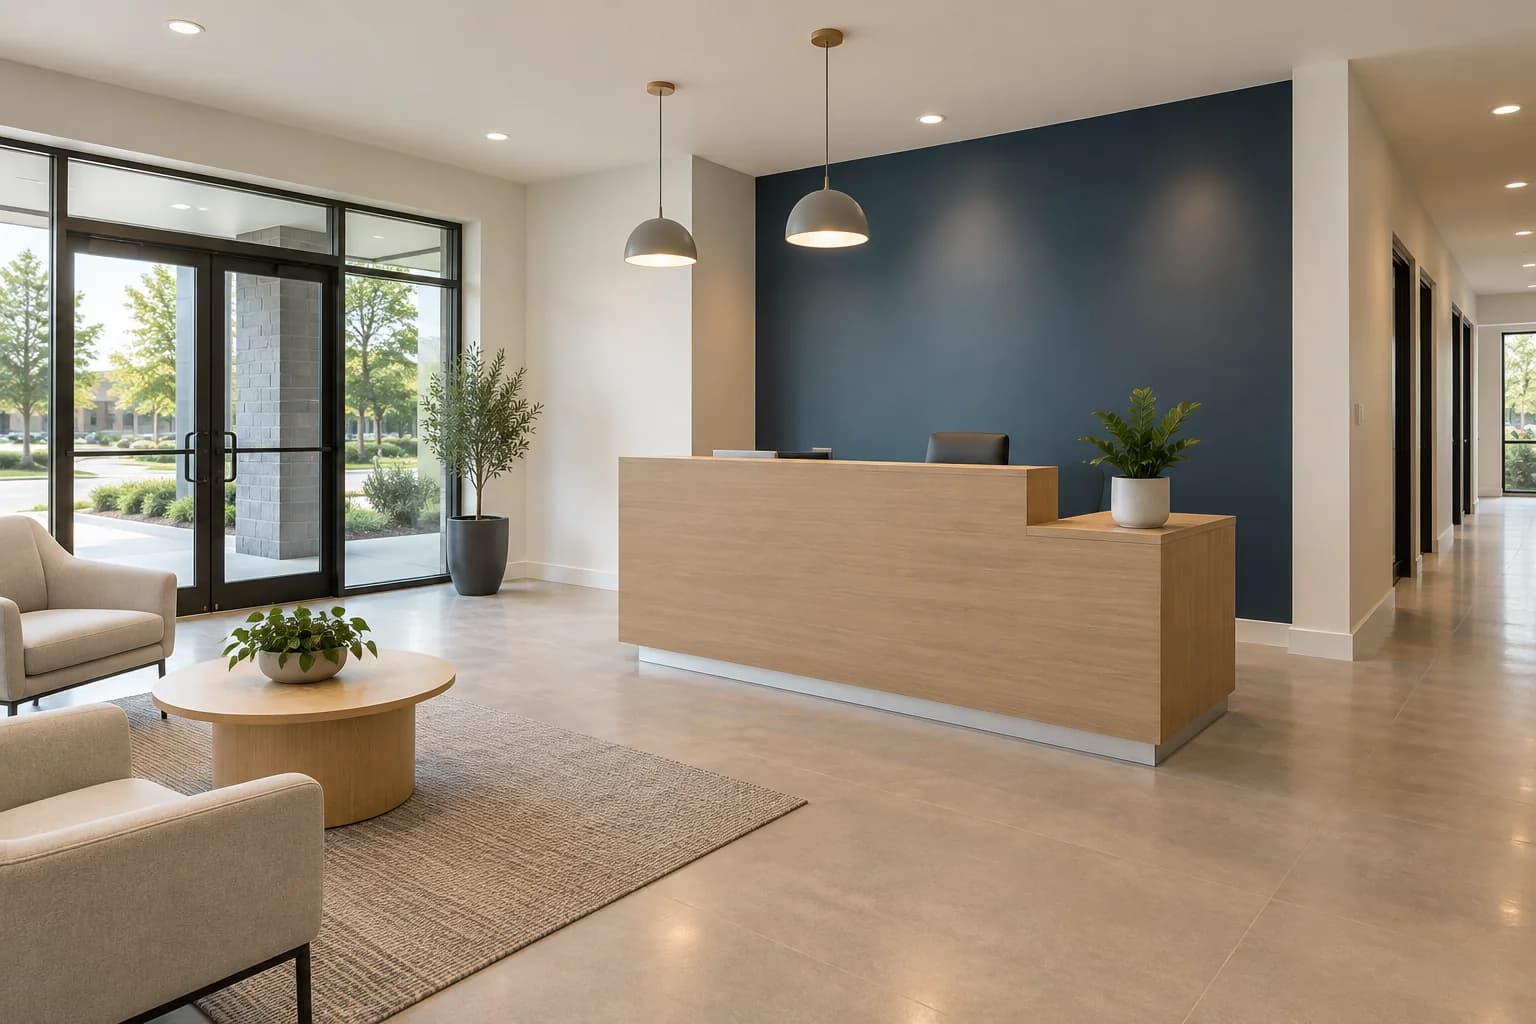
For an office or customer-facing space, mark the entrance, circulation route and rooms that can be released for painting. The assessment should include worn door faces, ceiling repairs and areas affected by furniture or displays. A written sequence can define protection, daily access and review before reopening each stage. Any evening or weekend arrangement needs agreement against the actual scope; it should not be assumed simply because the property serves visitors.
A home entry and kitchen with coordinated finishes
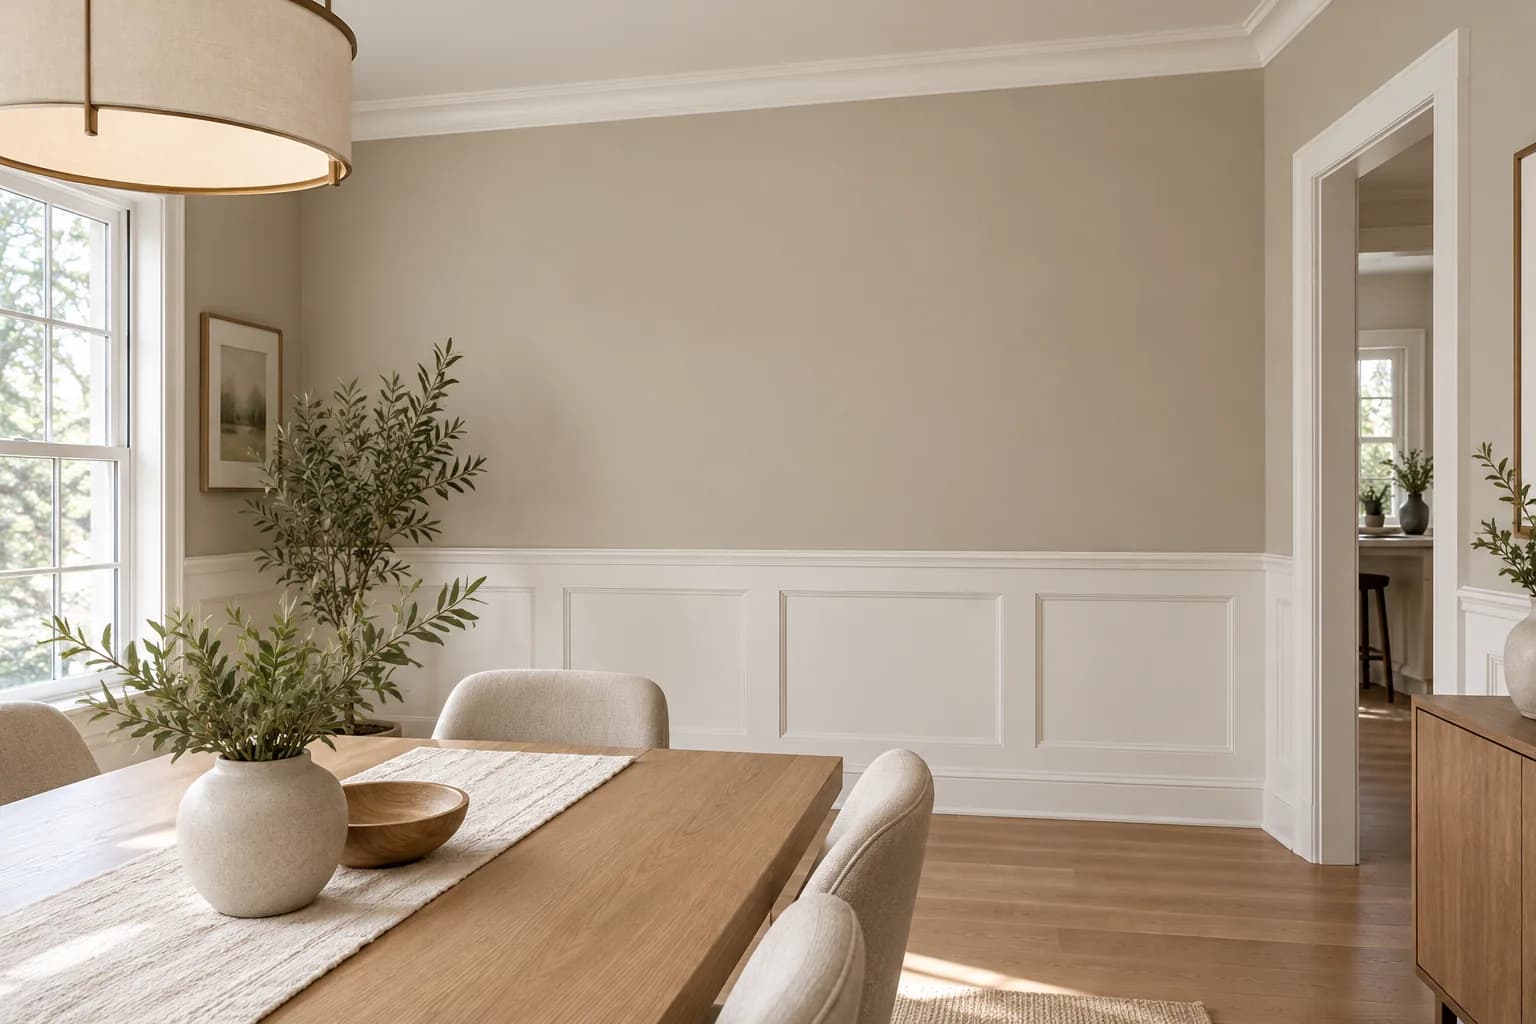
If a Chippawa home refresh includes the entrance and kitchen, view the wall colour alongside the existing cabinetry and trim before extending the scope. Identify scuffs, nail holes and ceiling marks individually. Cabinet coating, if wanted, needs its own material and finish assessment rather than being treated as another wall. The proposal can then distinguish rooms, doors, detailed surfaces and protection, with useful boundaries for keeping part of the home available.
Local project considerations
Agree operating boundaries before a painting schedule
Separate public and working areas
For hospitality or retail properties, identify entrances, guest routes, food-service areas and storage before agreeing the work sequence. Discuss which spaces can be released for painting and how protected routes will remain usable.
Choose finishes by contact and cleaning
Reception walls, corridors and doors have different demands from a low-traffic guest room. Discuss cleaning methods and sheen before selecting products, and view a colour sample under the lighting guests or customers will actually see.
Make ceilings part of the assessment
A freshly painted wall can make an unpainted ceiling look more tired. Note ceiling stains, repairs and lighting changes at the start. Any active water problem needs resolving before stain treatment and painting become part of the scope.
Questions about homes and operating business spaces
Can a reception area be painted without closing every room?
That depends on access and the work required. Supply a simple plan showing reception, customer routes, storage and rooms that can be taken out of use. The scope can assess stages and protection around those areas. Specific operating arrangements, including evening work, need confirmation rather than being included by assumption.
How do I choose a finish for walls that customers regularly touch?
Describe the contact and cleaning the surface receives, then review suitable product and sheen options during assessment. A frequently handled door may need a different approach from a quiet room wall. Check samples under working light and make the agreed finish part of the surface schedule, alongside repairs and preparation.
Can a commercial repaint cover just the marked sections?
Identify the exact walls and marks first. A small touch-up may differ from surrounding paint that has aged or been cleaned, so a full wall to a natural break may be worth assessing. Compare those options in the scope rather than expecting an invisible match from a colour name alone.
Local property resources
Municipal information can help you check community boundaries and property-specific requirements before planning exterior changes.
Nearby service areas
A fresh start for your Niagara Falls space.
Tell us about your space. We’ll help define the preparation, finishes and next steps.