Halton Region · Painting & finishing
Careful painting and finishing for your Oakville property.
The details around a painted wall can matter as much as the colour itself. For an Oakville home, that may mean doors, built-ins and cabinetry that need a consistent finish. For a shop or office, it may mean a clean handover after other trades finish. BYOUT PAINTING helps define those details through a preparation-led scope, with surfaces, repairs and responsibilities made clear so you can judge the proposed work before it begins.
A plan for your property
Give detailed surfaces a detailed scope.
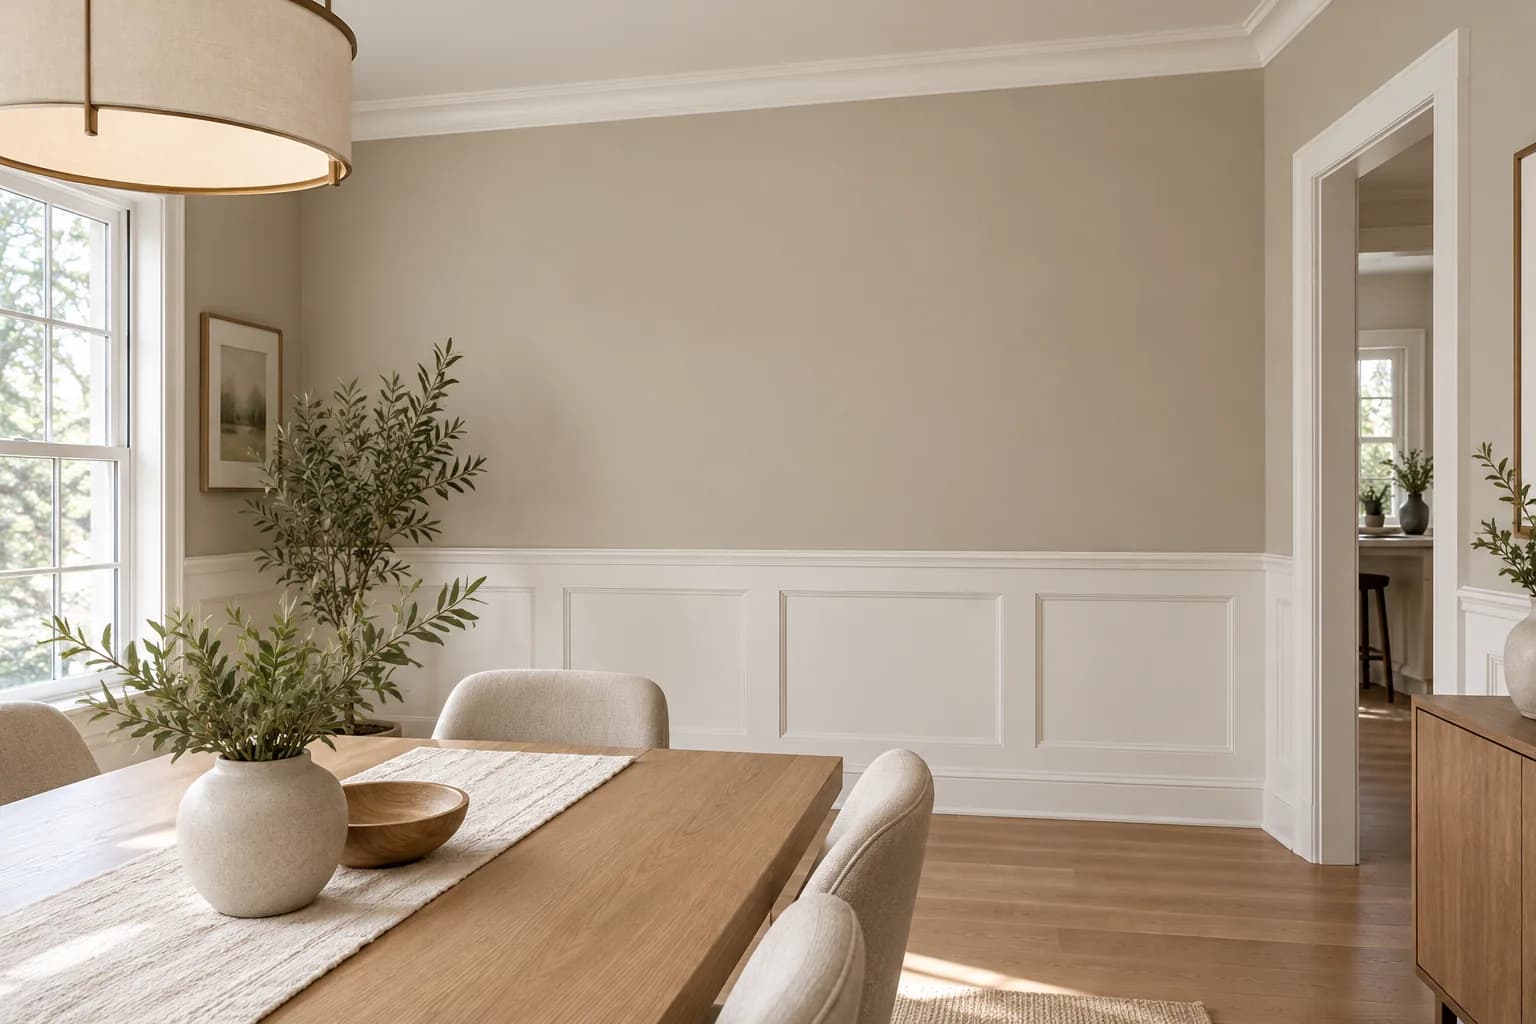
Oakville identifies Bronte Village, Downtown Oakville, Kerr Village, Midtown Oakville, Palermo Village and Uptown Core in its growth-area planning. Municipal resources also recognize Glen Abbey and River Oaks community names. For a home refresh, start with the surfaces you want retained and those you want changed. For a business interior, bring the landlord's requirements and other-trade sequence into the conversation. A finish schedule can then connect room colours, trim details and the areas ready for painting.
Within Oakville
Neighbourhoods and communities we serve.
Bronte Village
For a Bronte Village exterior refresh, identify exactly which doors, frames, siding or trim are included. Assess each surface and its existing coating before choosing preparation and products; a shared colour does not necessarily mean a shared treatment.
Downtown Oakville
If a downtown shop is being refitted, establish when fixtures, joinery and other trades will be complete. Agree the final paint areas, access route and touch-up responsibility before the handover is tied to an opening date.
Kerr Village
For a Kerr Village commercial interior, separate customer-facing walls from workrooms, doors and utility areas. That helps define the finish needed in each space, while protection and staged access can be assessed against the business's actual layout.
Glen Abbey
For a Glen Abbey home with built-ins or panelled details, photographs should show edges, joints and the existing sheen. List those elements separately from walls so repair expectations and the extent of coating work are clear.
River Oaks
If your River Oaks repaint connects a kitchen, living area and stairwell, test the colour beside retained materials in each space. Define where the finish changes and whether ceilings or trim continue through the entire route.
Uptown Core
For an Uptown Core unit or managed property, confirm who approves the scope and how materials reach the work area. Include any building-specific access requirements when discussing the schedule rather than assuming ordinary residential entry arrangements apply.
From the idea to the scope
Planning examples for your space.
Bringing walls, built-ins and retained cabinetry into one palette
If an Oakville living space includes built-ins and detailed trim, begin with a finish schedule for every visible element. Mark shelves, door faces, panels and exposed edges, including anything that should remain unchanged. Assess existing coatings and joints before agreeing the repair standard. Samples should be reviewed beside retained cabinetry and flooring. With wall and millwork preparation described separately, you can decide where a full refresh adds value and where a smaller scope meets your goal.
A retail fit-out with a defined final painting handover
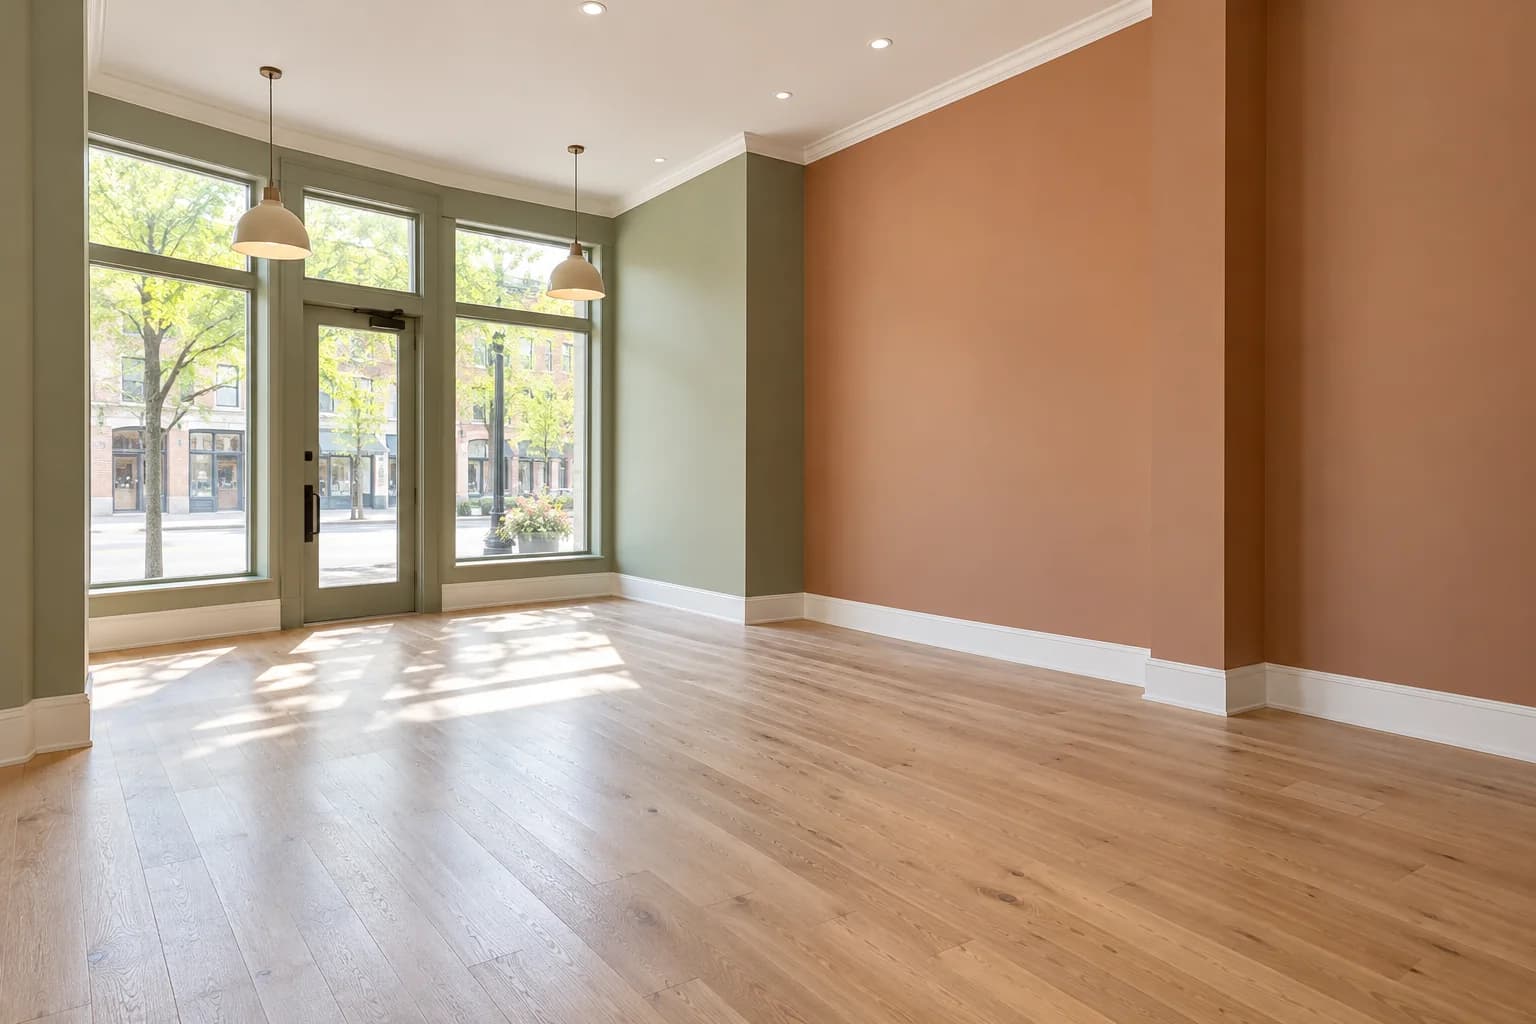
For an Oakville shop preparing to open, connect the painting schedule to the actual readiness of partitions, ceilings and joinery. Confirm who approves the colours, which wall finishes meet the design and how stock or fixtures will be protected. New drywall finishing and primer should be explicit in the scope. Agree a final inspection and responsibility for damage caused by later trades, so completion can be reviewed against a defined set of surfaces and expectations.
Local project considerations
List the details you want to see in the finished room.
Specify millwork in detail
Panelled walls, built-ins, doors and baseboards should be listed separately from room walls. Assess existing finish, joints and handling demands, then agree the repair standard and sheen so detailed surfaces receive appropriate attention.
Check heritage constraints before changes
For a designated property or a property in a heritage district, consult the town’s relevant guidance before exterior work is finalized. Share approvals and retained details so the painting scope reflects the permitted changes.
Coordinate tenant improvement work
In a leased commercial space, identify landlord requirements and other trades still working. Agree who approves colours, when surfaces are ready and how painted areas are protected until the space is handed over.
Oakville finishing questions, answered.
How should I describe built-ins and detailed trim in my inquiry?
Send an overall room view plus closer photographs of doors, shelves, panels and exposed edges. Identify the pieces you want coated and those you are retaining. Note damaged joints, previous coatings and the finish you hope to achieve. That allows millwork preparation to be assessed separately from straightforward wall painting.
Can a kitchen refresh coordinate wall and cabinet colours?
Yes. Review both colours beside the countertop, backsplash, flooring and appliances that will remain. Cabinet suitability and preparation still need their own assessment, separate from the wall scope. Confirm the proposed sheen, the visible cabinet parts included and the kitchen access plan so the colour decision supports a practical project.
What helps you quote an Oakville shop after a renovation?
Share a surface schedule or drawings, the remaining trade work and the intended handover requirements. Identify new drywall, exposed ceilings, doors and existing finishes to be retained. Landlord requirements and colour approvals should be resolved early, with touch-ups and any later-trade damage assigned clearly rather than left as an open-ended expectation.
Does an exterior repaint include every material on the building?
Only the surfaces listed in the agreed scope. Siding, wood trim, metal doors and previously unpainted masonry should not be treated as one automatic package. Identify each material, its condition and the change you want. Preparation, product suitability and any property-specific approvals need to be resolved before the exterior finish is confirmed.
Local property resources
Municipal information can help you check community boundaries and property-specific requirements before planning exterior changes.
Nearby service areas
A fresh start for your Oakville space.
Tell us about your space. We’ll help define the preparation, finishes and next steps.