
Niagara Region · Painting & finishing
Painting for Lincoln’s homes and working spaces
A kitchen, a family living area and a customer-facing room need different decisions even when they belong to the same property. BYOUT PAINTING serves Lincoln with residential and commercial painting plans that make those differences clear. We assess materials, existing finishes and preparation before setting out the work, whether the address is in Beamsville, Vineland, Jordan, Jordan Station or Campden. The quote can then connect appearance, protection and the way each space is used.
A plan for your property
Separate the surfaces and the ways you use them
Lincoln’s official planning schedules identify Beamsville, Vineland, Jordan, Jordan Station and the Campden neighbourhood. For owners, the important distinction is the project itself: an occupied kitchen, a public room, an exterior or a separate building. Share whether customers, household members or other trades will need access during the work. On a property with several uses, preparation, products and handover expectations should be listed for each area rather than carried over automatically from the main house.
Within Lincoln
Neighbourhoods and communities we serve.
Beamsville
For a Beamsville home with adjoining living spaces, mark where each wall colour stops and whether ceilings continue through the rooms. This makes a connected repaint easier to assess than a list of separate room names.
Vineland
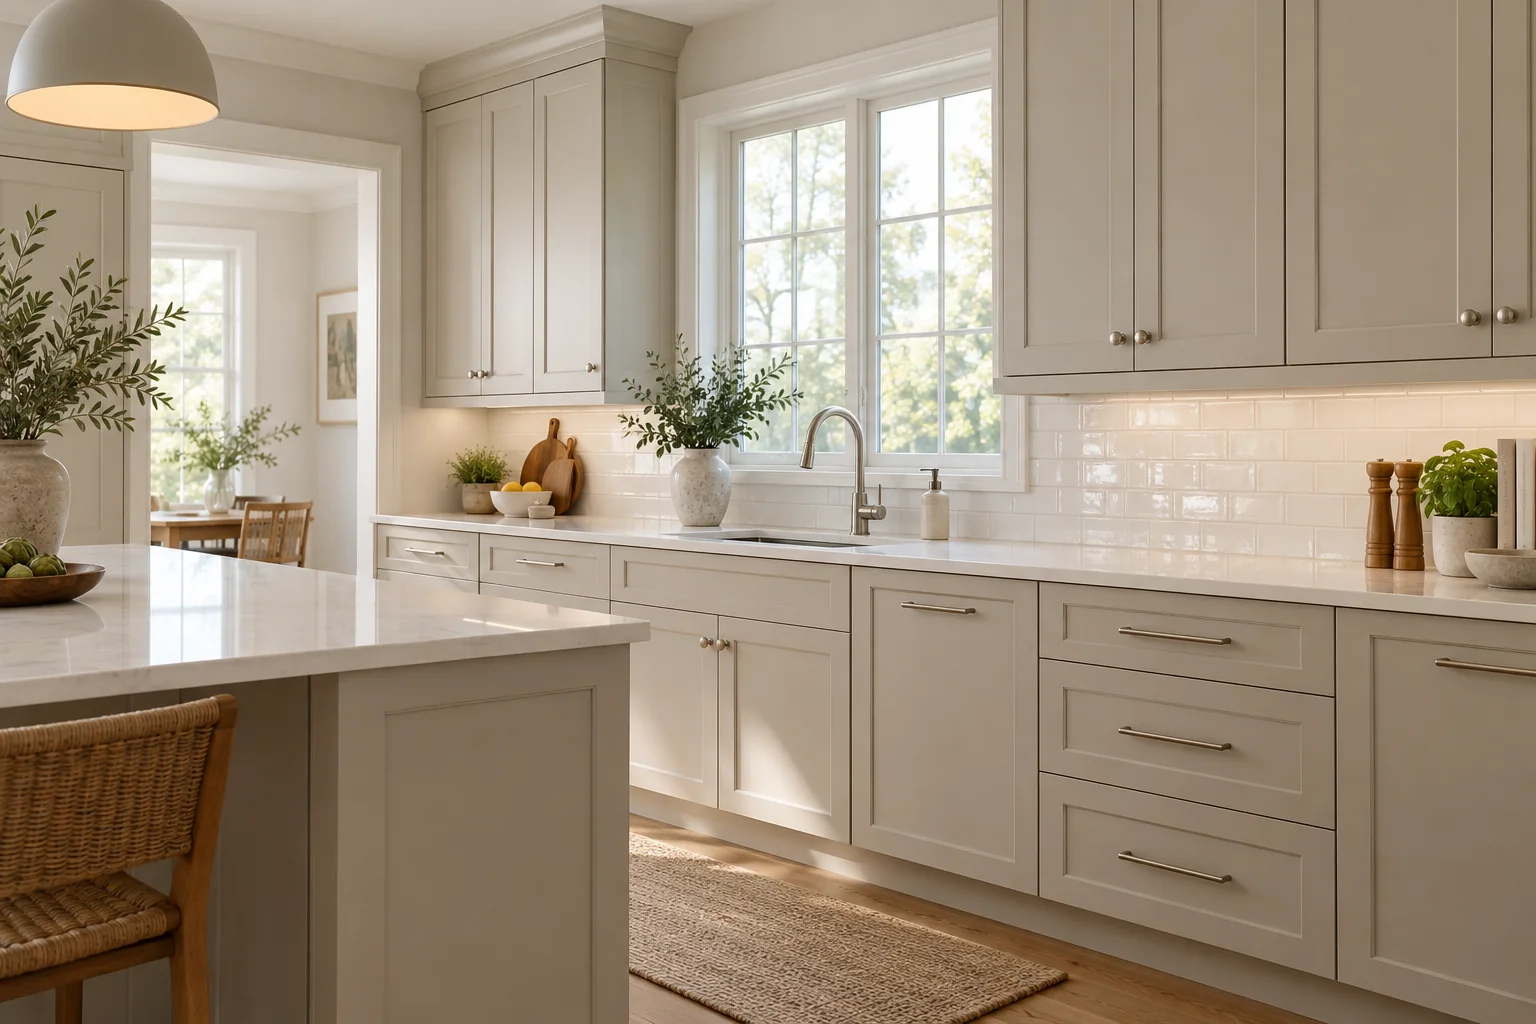
A Vineland kitchen inquiry should include the cabinet material and close views of worn areas, not just a wide room photograph. Doors, drawer fronts and exposed panels may require a different scope from the surrounding walls.
Jordan
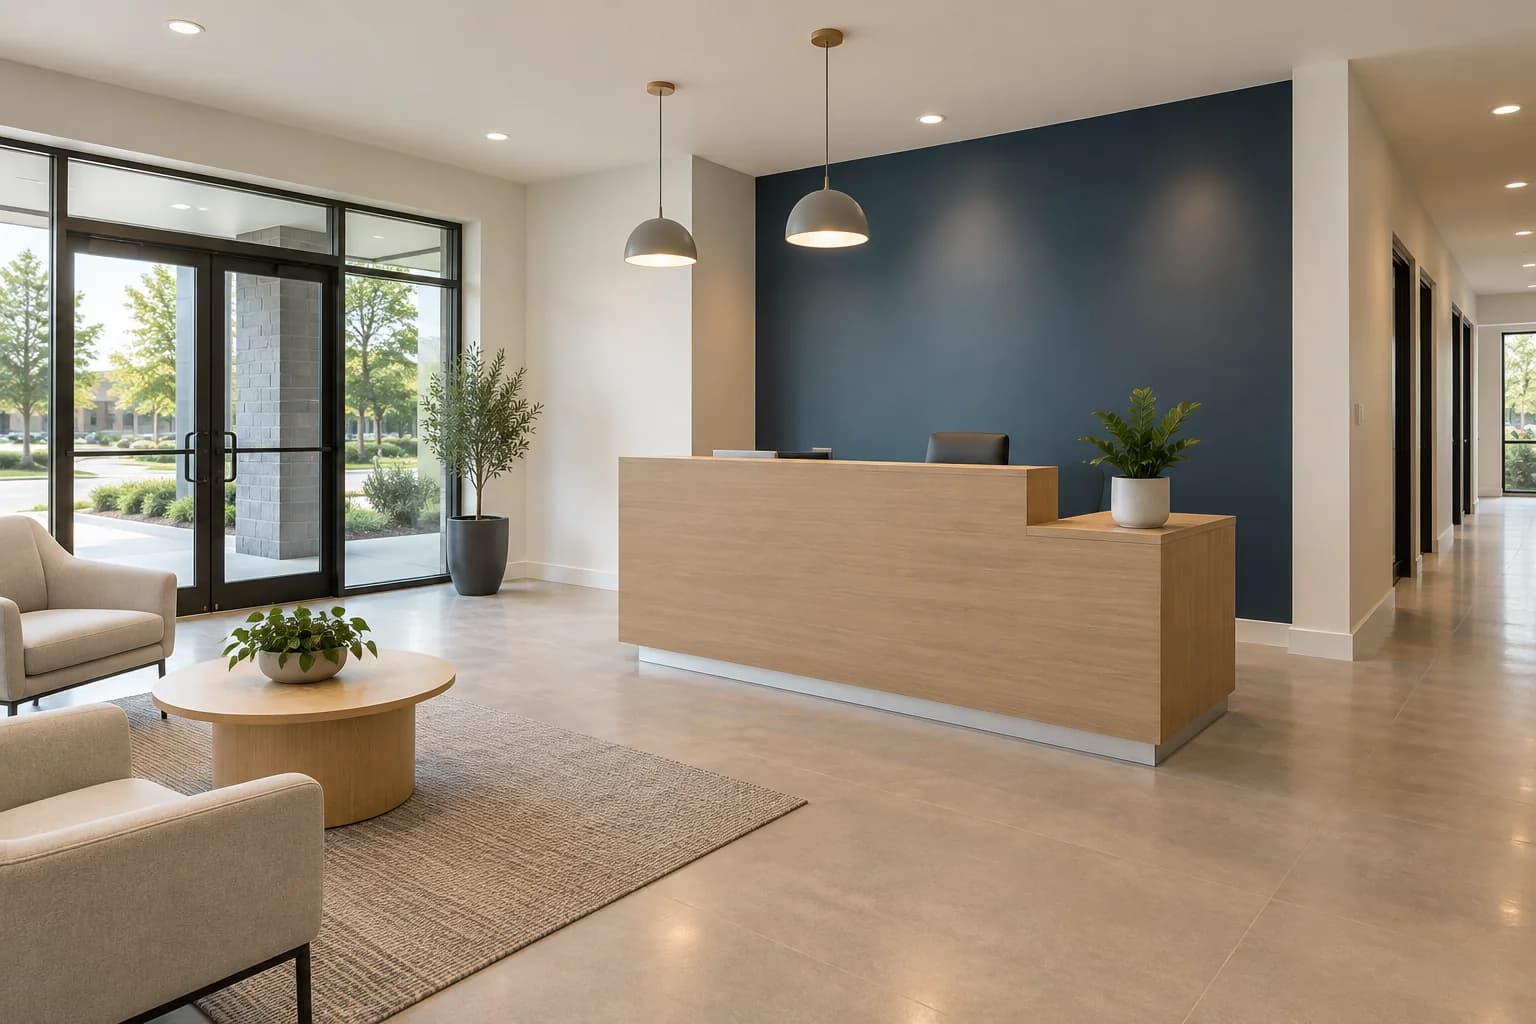
For a customer-facing space in Jordan, identify display areas, furnishings and the entrance that must remain available. Discuss handover expectations by room so any requested operating arrangements can be evaluated before a schedule is promised.
Jordan Station
At a Jordan Station property, distinguish the main building from a garage, porch or other structure in the inquiry. Separate photos help establish materials, preparation and equipment access instead of treating the address as one surface.
Campden
For a Campden exterior, include the full building elevations and the practical setup area. If water, power or access is limited at your site, state that early so the assessment can account for cleaning and equipment.
From the idea to the scope
Planning examples for your space.
Cabinet painting alongside an interior refresh
A homeowner retaining a sound kitchen might ask for cabinet painting together with adjoining walls and trim. The assessment should first establish the cabinet construction, previous coating and areas exposed to handling or grease. The written scope can then distinguish the cabinetry system from ordinary wall paint, and identify component removal, hardware and kitchen access responsibilities. Colour samples viewed beside the worktops and floor help make the room feel coordinated without assuming every existing cabinet is suitable.
A public room with a planned return to use
For a small business improving a reception, retail or meeting area, an example scope can divide work into clearly defined rooms or zones. It should describe protection of contents, repair of visible defects and the surfaces included around doors and displays. Owners can provide operating requirements for assessment, while the proposed sequence explains when spaces are unavailable and what constitutes handover. Specialty food-production or industrial coating requirements should be identified separately rather than assumed to be ordinary commercial painting.
Local project considerations
Plan the work around the room’s purpose
Define the business environment
For a retail, hospitality or visitor-facing space, identify public routes and any preparation areas that need protection. Discuss cleaning demands and reopening requirements before choosing finishes or confirming the painting sequence.
Plan exterior preparation around the site
For a rural property, note water availability, driveway access and landscaping to protect. Dust and dirt on exterior surfaces need assessing before coating, with cleaning and drying included in the plan where required.
Connect rooms with a consistent palette
For an open-plan home, assess adjoining walls, trim and cabinetry together. Specify where colours change and which ceilings or doors are included, so the final scope creates a coherent result across connected spaces.
Before you request a Lincoln painting quote
Do you cover both Jordan and Jordan Station?
Yes. Both are included in Lincoln coverage, along with Beamsville, Vineland and Campden. Use the full property address in the inquiry and describe the building’s use. Photos of the actual rooms, coatings and access are more helpful for assessment than the community name on its own.
Can a home and a business area be included in one inquiry?
Yes, describe the areas separately and explain who uses each space. Their preparation, protection and cleaning demands may differ. A quote can then define the work by area and confirm whether the proposed schedule fits the site. Any specialist coating or operational requirement needs discussion before availability is assumed.
What if I want walls painted now and cabinets later?
Explain the intended stages before the first scope is agreed. Colour relationships, protective work and the areas disturbed by cabinet preparation should be considered together, even if dates differ. Each stage needs its own clear inclusion list and approval; a later cabinet repaint should not be assumed to follow automatically.
Local property resources
Municipal information can help you check community boundaries and property-specific requirements before planning exterior changes.
Nearby service areas
A fresh start for your Lincoln space.
Tell us about your space. We’ll help define the preparation, finishes and next steps.