Niagara Region · Painting & finishing
Painting and finishing that bring Pelham rooms together
A freshly painted room should sit comfortably beside the rest of the home. BYOUT PAINTING helps Pelham owners plan wall, trim, cabinet and drywall work as a connected finish, with repairs considered before colour goes on. Whether the project is in Fonthill, Fenwick, Ridgeville, North Pelham or Effingham, we start with the actual rooms and their condition. That helps define the preparation, paint breaks and access needed for a consistent result.
A plan for your property
Look at the transitions as well as the walls
Pelham’s municipal sources describe five communities: Fonthill, Fenwick, Ridgeville, North Pelham and Effingham. A renovation may leave new drywall beside existing paint, a stairwell may connect several floors, or a cabinet colour may need to work with adjoining rooms. Those transitions are worth resolving before the finish coats are selected. Identify the surfaces staying as they are, the surfaces changing and any unfinished trade work, so the proposal can set clear boundaries around the painting and finishing.
Within Pelham
Neighbourhoods and communities we serve.
Fonthill
For a Fonthill interior, photograph doorways and sightlines between the rooms as well as individual walls. A colour plan can then define where finishes change and whether shared ceilings, trim and stairwell surfaces belong in the scope.
Fenwick
For a Fenwick kitchen refresh, show the cabinet doors open and closed and identify panels you want included. Assessing material, wear and previous finishes first helps distinguish a practical painting project from cabinetry needing repairs.
Ridgeville
If a Ridgeville room has new drywall beside retained walls, include both areas in the assessment. The preparation plan should address transitions, primer and the intended final appearance, rather than simply count the freshly installed sheets.
North Pelham
For a North Pelham property with more than one area being updated, identify which rooms remain occupied. An agreed sequence and furniture plan can be as important as colour selection when access must continue during preparation.
Effingham
At an Effingham address, include any tall walls, stair landings or exterior details requiring special access. The location name does not reveal the layout; full views help account for protection and equipment before work is priced.
From the idea to the scope
Planning examples for your space.
Finishing a renovated room beside existing paint
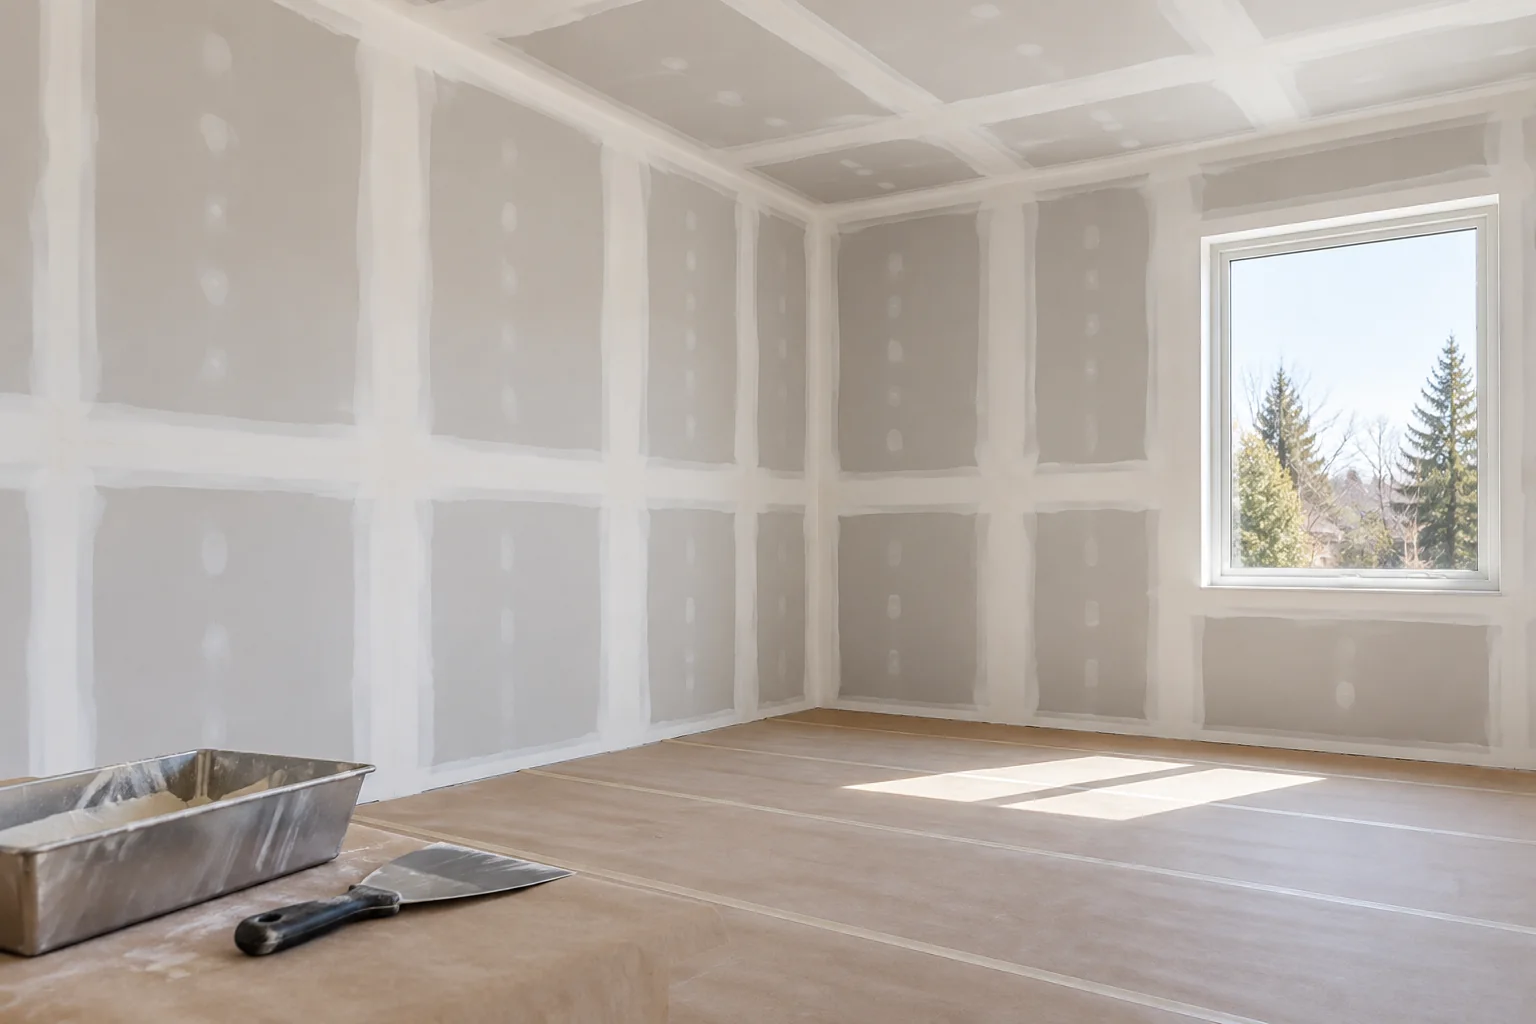
A room altered by another trade may need joint finishing, local repairs and repainting to read as one surface. An example scope begins by confirming what drywall work is complete and which corners, joints or patches remain. The assessment can address sanding, dust removal and primer before specifying finish coats. Reviewing the planned lighting and retained walls helps establish expectations, while structural, electrical and unresolved moisture work remain separate responsibilities to settle before finishing begins.
A whole-floor refresh with clear colour breaks
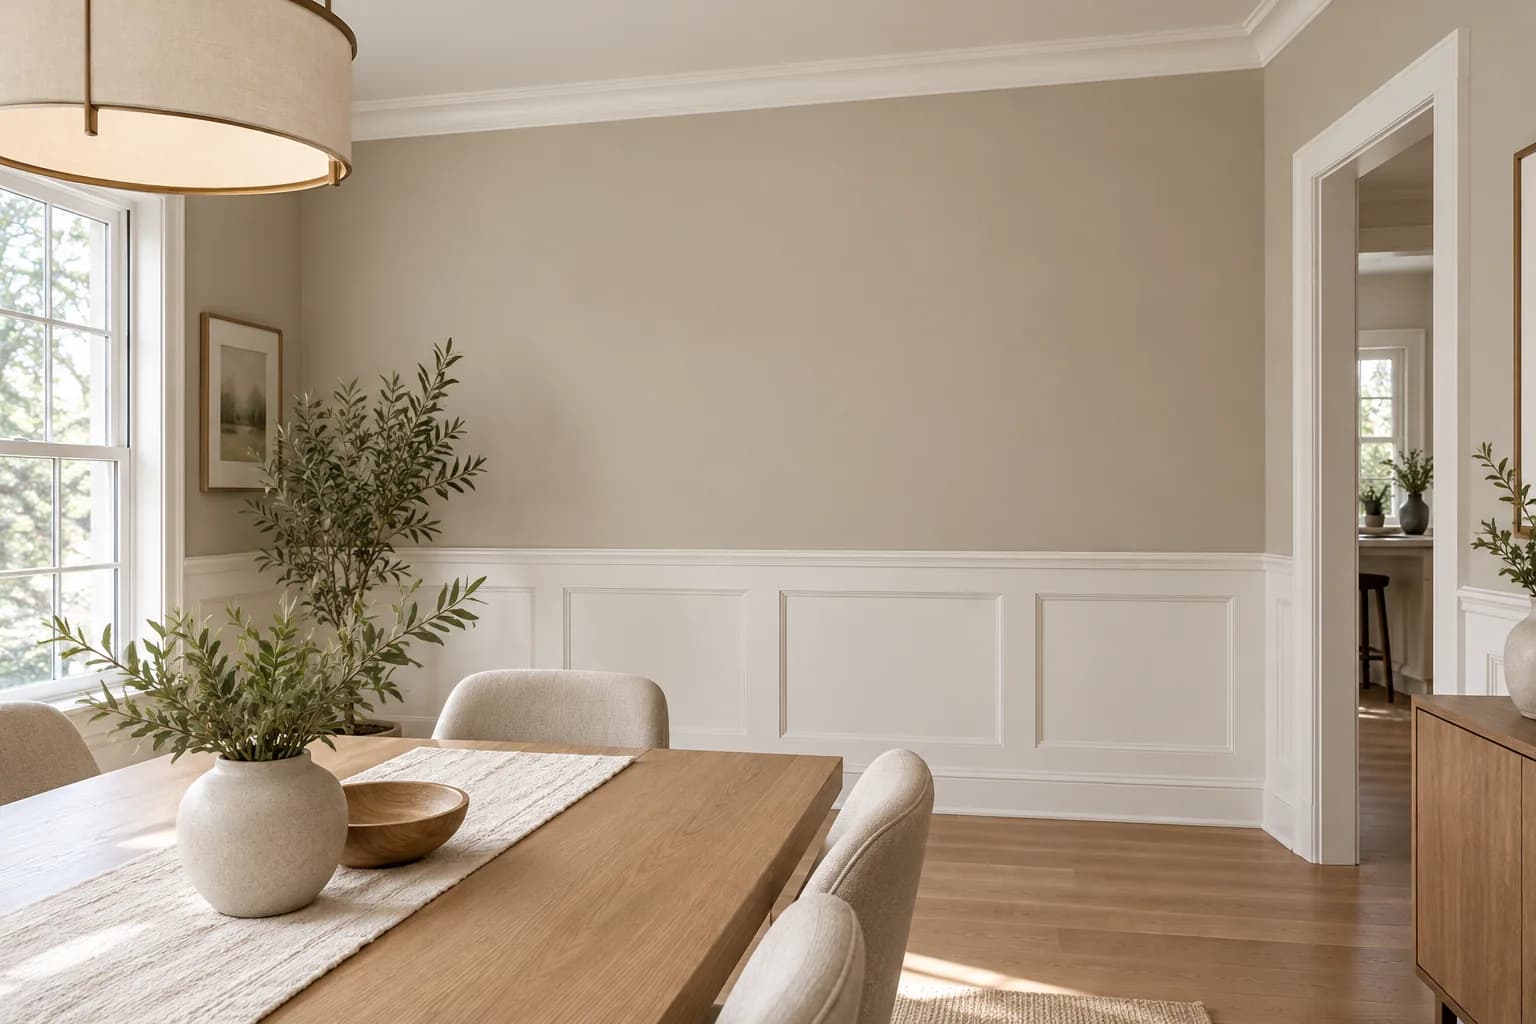
For a main floor where the hall, dining space and kitchen connect, a room schedule can show each wall colour, ceiling and trim item. The proposal can identify repairs, doors and taller areas individually, so an open layout does not hide missing surfaces. Samples should be reviewed beside retained flooring and cabinetry. Furniture protection and the order of room handovers then become part of the practical plan, with the final scope agreed before work is booked.
Local project considerations
Agree the finish boundaries before the work starts
Resolve kitchen scope before colour
Cabinet painting requires a clear list of doors, drawer fronts, exposed panels and interiors. Assess material and existing coatings first, then agree colours, hardware responsibilities and how kitchen use will be managed.
Give renovation patches a consistent base
New compound beside existing paint can show differently through a finish coat. Assess repair edges, dust removal and priming before repainting. A full wall may need coating to produce a consistent appearance.
Account for connected living spaces
Open rooms, stairwells and hallways should be reviewed as one visual sequence. Define paint breaks and trim colours, and include taller areas in the access plan rather than estimating them as ordinary walls.
Pelham painting and finishing questions
Can you assess a room after another contractor has finished?
Yes. Share what has been completed and identify any remaining drywall, trim or building work. The assessment can define joint finishing, patches, primer and painting responsibilities. Relevant construction and moisture problems need to be resolved first, and the quote should make clear where another trade’s work ends.
Should the stairwell be included with the adjoining rooms?
It is worth assessing them together because the surfaces share sightlines and access routes. Identify the full wall height, ceiling and trim, including landings. The scope can then show colour breaks and equipment needs, rather than price the stairwell as a standard room and discover missing areas later.
Will painting over a patch make it disappear?
A finish coat alone cannot guarantee that a patch will blend. Repair shape, sanding, surface texture, primer and lighting affect its appearance. The assessment should explain the proposed preparation and whether repainting the full wall is appropriate, with expectations agreed before the repair is treated as ready for paint.
Local property resources
Municipal information can help you check community boundaries and property-specific requirements before planning exterior changes.
Nearby service areas
A fresh start for your Pelham space.
Tell us about your space. We’ll help define the preparation, finishes and next steps.