
Halton Region · Painting & finishing
Painting Milton spaces from preparation to the final detail.
Changing one room can reveal how closely it connects to the rest of a home. In Milton, BYOUT PAINTING helps plan those connections, from a stairwell and landing to new drywall beside an existing ceiling. We assess the surfaces, repairs and access together, then define the finish you want and the rooms you need available. The same clear approach supports business interiors and exterior work, with the practical details established before a painting date is agreed.
A plan for your property
Plan connected spaces as one considered project.
Milton's municipal resources identify neighbourhoods including Dempsey, Clarke, Beaty and Coates, alongside the historic downtown and the community of Campbellville. An occupied home may need work staged around bedrooms and a home office; a renovation may need new drywall and existing walls brought to a consistent finish. For an exterior in Campbellville or elsewhere in Milton, identify access, planting and every structure involved so the assessment reflects the actual site.
Within Milton
Neighbourhoods and communities we serve.
Dempsey
For a Dempsey interior repaint, show the rooms together with the hallways that connect them. If furniture must remain in use, identify an available room and agree a sequence that supports daily routines while preparation and painting proceed.
Clarke
If a Clarke project includes a tall stairwell, photograph the landings, railings and floor below the highest walls. Those views help establish equipment placement and protection, as well as a sensible point for any change in colour.
Beaty
For a Beaty room with repaired drywall, identify the patches before selecting sheen. The assessment can consider how those areas will appear under the room's lighting and whether preparation needs to extend beyond the immediate repair.
Coates
If your Coates kitchen repaint includes cabinetry, compare proposed colours against the materials staying in place. List cabinet doors, panels and nearby trim separately so the preparation and coating responsibilities are understood before kitchen access is planned.
Downtown Milton
For a downtown home or business refresh, identify the details you intend to keep, plus the route for moving materials. Share any property-specific restrictions or approvals before exterior changes, rather than assuming a standard repaint covers every surface.
Campbellville
For a Campbellville exterior, show driveway access, surrounding planting and each structure included in the inquiry. Separate siding, trim, doors and outdoor wood so condition, existing coatings and equipment access can be assessed for the individual surfaces.
From the idea to the scope
Planning examples for your space.
Connecting an entrance, stairwell and upper landing
If a Milton entrance continues into a tall stairwell, a useful quote considers the whole route. Photograph the highest wall sections, landings and railing positions, then identify where the new colour should stop. List ceiling, trim and door work separately from walls. Protection and equipment access need to account for the stairs remaining part of the household's daily route. Agree the sequence and temporary access arrangements so a visually connected result also has a practical work plan.
Finishing a renovated room beside an existing interior
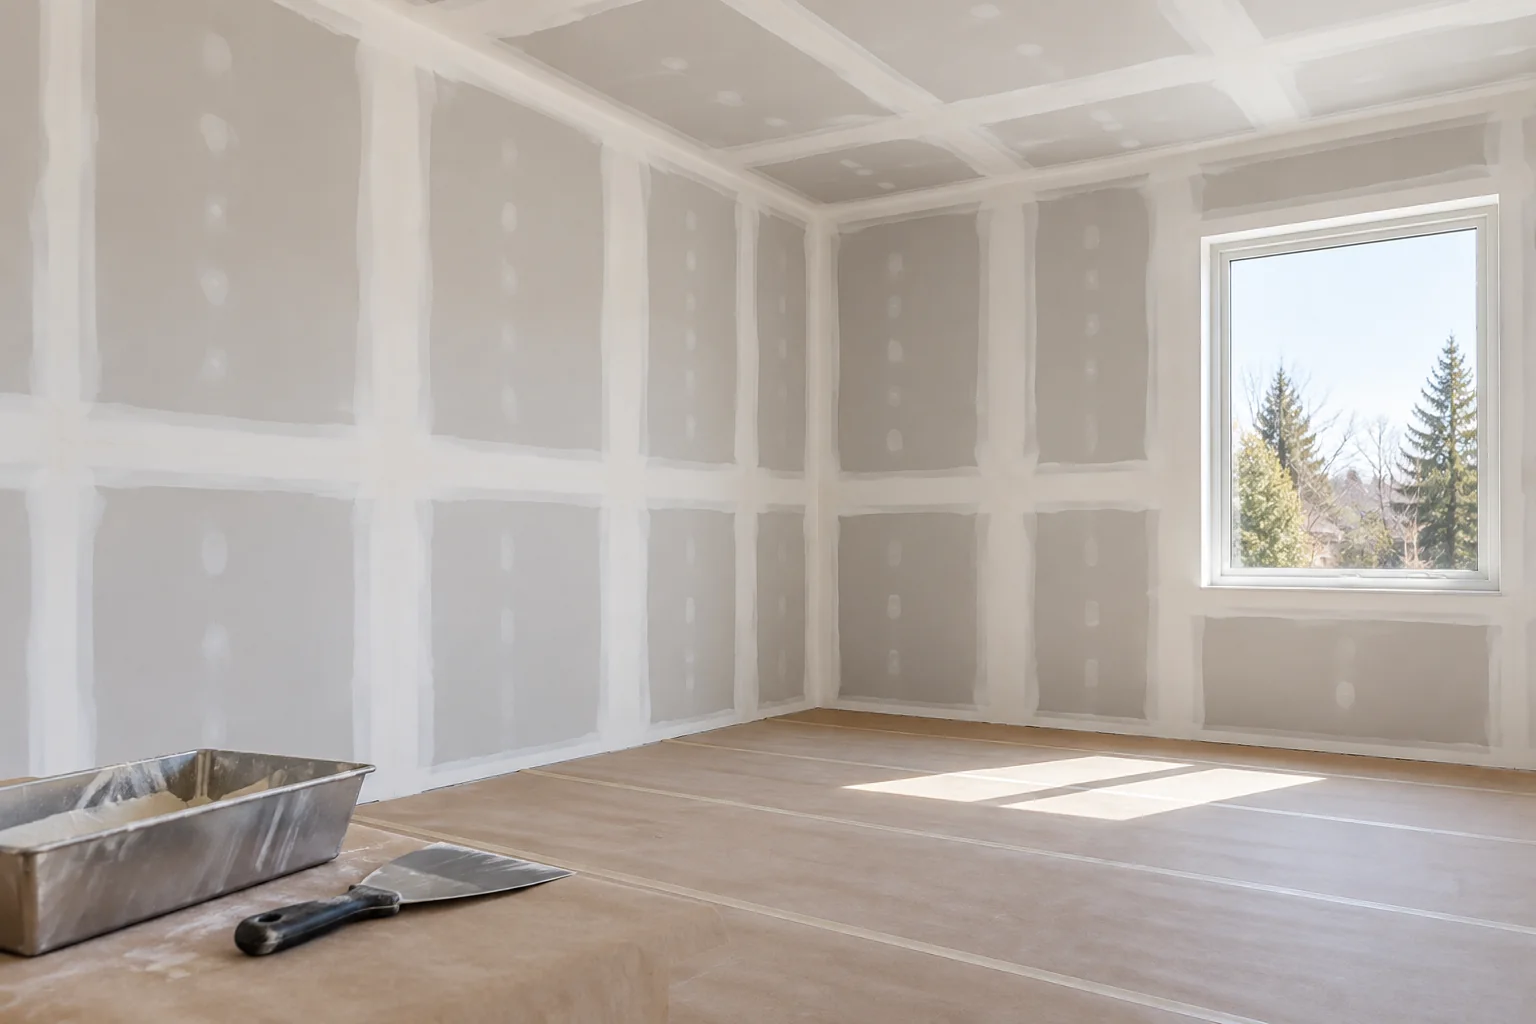
For a Milton renovation with new partitions, agree who confirms the board is ready for taping and how the new work meets existing ceilings and walls. The finishing scope should identify joints, corners, sanding and primer before the decorative paint is considered. Review the expected appearance under the room's planned lighting. Decide whether adjoining surfaces need full repainting so the transition is deliberate, with later trade work and final touch-ups accounted for in the sequence.
Local project considerations
Resolve height, transitions and room access early.
Assess new-home touch-ups properly
Record visible joint lines, nail pops and dents before repainting. Repairs should be agreed with the relevant builder or owner where appropriate, and the painting scope should distinguish local patches from full wall refinishing.
Plan around taller interior spaces
Stairwells and open-to-above areas affect access, protection and where colours meet. Include photos showing floors, landings and railings so the quote reflects the entire space rather than just the easily reached walls.
Give rural exteriors a site-specific scope
For Campbellville and rural properties, note driveway access, adjacent planting and each building included. Identify the existing substrates and coatings before choosing a product or assuming all surfaces need the same preparation.
What to know before painting in Milton.
Can I repaint while builder or renovation repairs are still outstanding?
Share the outstanding items and confirm who is responsible for completing them before painting. The scope can distinguish those repairs from the preparation included in the repaint. Scheduling finish coats before the underlying work is ready may create avoidable disruption, so readiness and the order of work should be agreed first.
What photos help with a tall Milton stairwell?
Include views from the bottom and top, showing the highest wall, landings, railing and floor area available for equipment. Identify the walls, ceiling, trim and doors you want included. Those views are more useful than floor area alone when assessing access, protection and the boundaries of a connected colour scheme.
Should a new basement room and the adjoining hall be painted together?
It depends on the surfaces, colour change and finish expectations. New board needs its finishing and primer defined, while the existing hall may need a different preparation scope. Review where the two areas meet and the lighting they share, then decide whether repainting connected walls creates the more consistent result you want.
Does Milton coverage include Campbellville exterior projects?
Yes. Include the address, photographs of all elevations and details of each building or outdoor structure involved. Note driveway access, nearby planting and known coating problems. The assessment should identify substrates and preparation individually, with application conditions and the drying window checked against the chosen product before exterior timing is confirmed.
Local property resources
Municipal information can help you check community boundaries and property-specific requirements before planning exterior changes.
Nearby service areas
A fresh start for your Milton space.
Tell us about your space. We’ll help define the preparation, finishes and next steps.