Niagara Region · Painting & finishing
Painting and drywall finishing for West Lincoln
Finishing a renovated space and repainting an occupied one call for different preparation, but both benefit from a precise scope. BYOUT PAINTING serves Smithville and West Lincoln with residential and commercial painting that identifies the surfaces, repairs and work sequence. We assess the building rather than assume its needs from the community name. New drywall, existing trim and business interiors can each be described clearly, so owners know what is ready and what remains to be resolved.
A plan for your property
Connect the renovation handover to the final finish
West Lincoln’s municipal profile identifies Smithville as its largest urban centre and names rural communities including St. Ann’s, Caistorville, Grassie and Wellandport. For a renovation, explain which trades have finished and what remains. For a working property, identify areas that need continued access and places where materials may be stored. This information helps separate painting preparation from building repairs, specialty coatings and other work requiring its own agreement.
Within West Lincoln
Neighbourhoods and communities we serve.
Smithville
For a Smithville home or small business, a room schedule can identify occupied areas and the order of handover. Include ceilings, doors and trim separately, so a broad repaint request does not leave important surfaces undefined.
St. Ann's
If a St. Ann’s project follows renovation work, state whether drywall installation, joints and trim are complete. Clear responsibilities allow the finishing assessment to focus on what is ready instead of carrying unresolved construction into the painting schedule.
Caistorville
For a Caistorville exterior, identify the material and previous coating on each surface. A door, wood fascia and metal element may need different preparation, even when the owner wants them to share a single colour.
Grassie
At a Grassie address with active work or household areas, explain where equipment can be placed and which routes must remain clear. Setup and protection should reflect the property’s actual use before a painting sequence is agreed.
Wellandport
For a Wellandport room being converted to a new use, share the planned lighting and wall finish expectations. Those details help assess joints, patches and preparation before primer and paint make the surface harder to revise.
From the idea to the scope
Planning examples for your space.
A renovated room ready for finishing
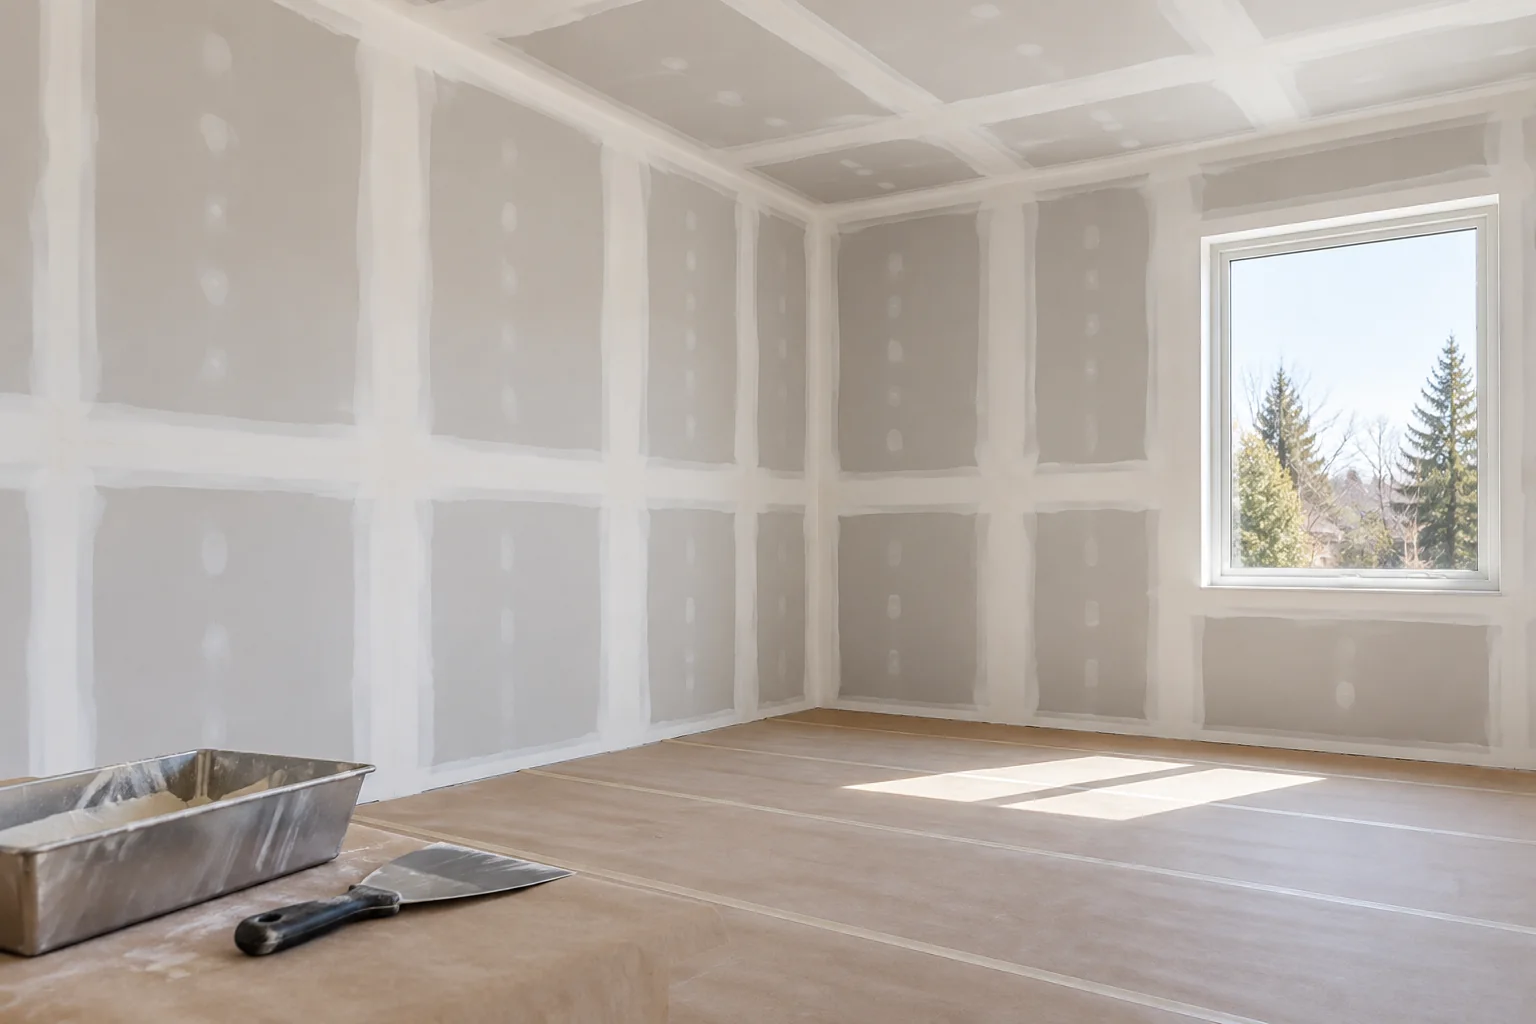
For a basement room or office after the building work is complete, an example finishing scope can list the drywall joints, corners, patches and trim. Confirm the planned lighting and intended use before agreeing the preparation standard. The proposal can distinguish taping and mudding from local repairs, sanding, primer and finish coats. Any outstanding installation or moisture issue must be resolved separately, with a clear handover from the relevant trade before painting is scheduled.
A business interior with staged room handovers
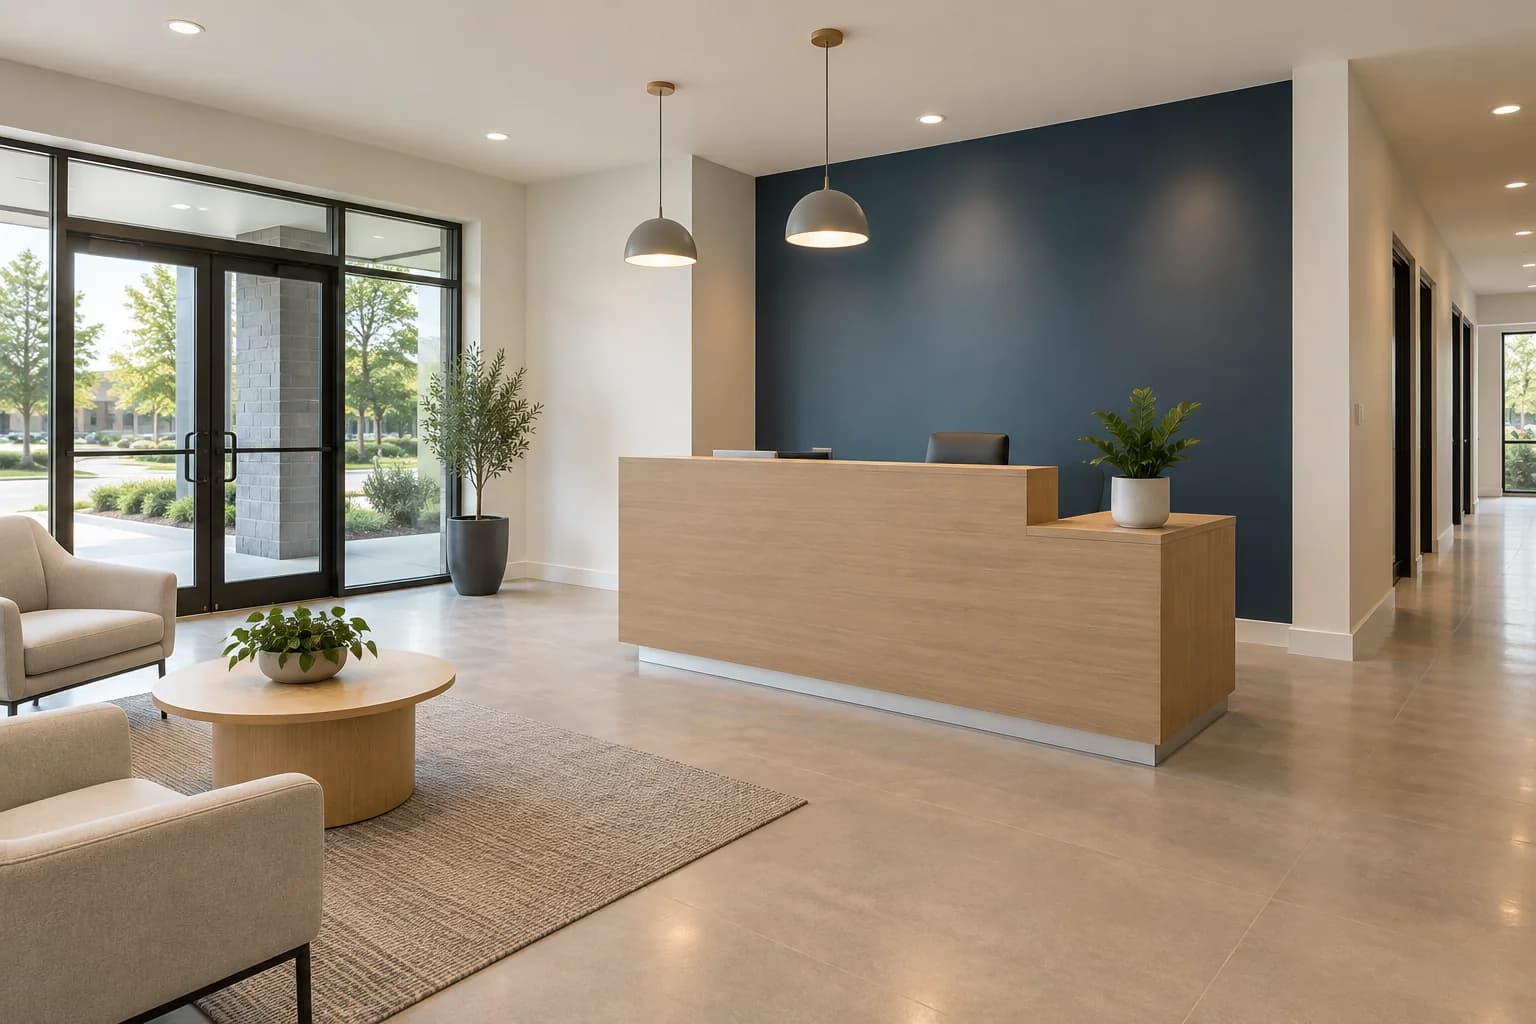
A small office or customer-facing unit may need a refresh without treating every room as available at once. The owner can identify desks, stock, public entrances and areas that can be cleared for assessment. A possible scope then divides repair and painting work by room, with protection and handover expectations described for each stage. Requested working arrangements need confirmation against the project, and specialist process areas or coatings should be raised separately from ordinary interior repainting.
Local project considerations
Set clear responsibilities before the finish stage
List every exterior surface
Distinguish siding, doors, trim and any accessory buildings. Existing wood, metal and previously painted surfaces can need different preparation and primer. A surface schedule is more useful than a single exterior square-foot estimate.
Confirm rural setup requirements
Share driveway access, parking, water and power availability. Note active farm operations or other restricted areas that affect where materials and equipment can be placed, so the site plan respects how the property is used.
Set the finish standard for new rooms
For a basement or renovated room, describe lighting and intended use before drywall finishing starts. Agree the joint and corner treatment, sanding and primer, along with the finish coats and trim included.
West Lincoln painting project questions
Is drywall installation automatically included with finishing?
No. Describe the current stage of the work so installation, taping, local repairs and painting can be assessed separately. A finishing quote should identify the joints and surfaces included. Any installation or related building work needs explicit assessment and agreement rather than being assumed from a request for finished walls.
Can a small office be painted in stages?
A staged sequence can be assessed around the rooms you can make available, protection needs and the intended handover. Share public access requirements and any restrictions before dates are discussed. Particular working hours or uninterrupted operation should only be relied on when they are confirmed in the agreed project scope.
How should I describe exterior work on a working property?
List each building, its use and the surfaces to be painted, then add photos of coatings and equipment access. Identify operating areas that must stay clear, plus water and power availability. Ordinary exterior painting and any specialty agricultural or industrial coating requirements should be distinguished before the scope is confirmed.
Local property resources
Municipal information can help you check community boundaries and property-specific requirements before planning exterior changes.
Nearby service areas
A fresh start for your West Lincoln space.
Tell us about your space. We’ll help define the preparation, finishes and next steps.