
Niagara Region · Painting & finishing
Considered painting for Grimsby homes and interiors
Colour, trim and the way rooms connect all affect how a repaint feels when it is finished. BYOUT PAINTING helps Grimsby owners turn those decisions into a clear painting scope, from connected living spaces to cabinets or exterior details. We review the surfaces and preparation alongside access, protection and room use. The result is a proposal that describes what will be painted, how repairs will be handled and where the finish changes.
A plan for your property
Make the details work together
The Town identifies Downtown Grimsby, Grimsby Beach and Grimsby on the Lake in its visitor information, and uses Winston Road neighbourhood in its planning studies. The waterfront names overlap: they are useful location descriptions, not four separate service territories. Grimsby’s position between Lake Ontario and the Niagara Escarpment does not establish the age, material or exposure of an individual home. A useful inquiry explains the property type, rooms or elevations, existing coatings and access constraints. For a condominium or shared building, include the owner’s or manager’s work requirements before a schedule is discussed.
Within Grimsby
Neighbourhoods and communities we serve.
Downtown Grimsby
A downtown business repaint should identify customer routes, stock that needs protection and the rooms available for each stage. For a home, the same early access discussion helps distinguish ordinary room work from difficult stairwell or exterior setup.
Grimsby Beach
If a Grimsby Beach exterior has detailed trim or distinctive colour breaks, photograph those elements individually. Confirm any property requirements before approving changes, and discuss side access and neighbouring boundaries when planning preparation and equipment.
Grimsby on the Lake
For a condo or townhouse inquiry in Grimsby on the Lake, include shared entrance arrangements and any building rules supplied by management. Confirm the rooms, doors and trim within your responsibility before comparing painting proposals.
Winston Road neighbourhood
Winston Road neighbourhood is a municipal planning name for the west waterfront area. For a project here, specify the actual address and building type; that prevents overlapping waterfront place names from obscuring access and scope details.
From the idea to the scope
Planning examples for your space.
A connected living area and stairwell
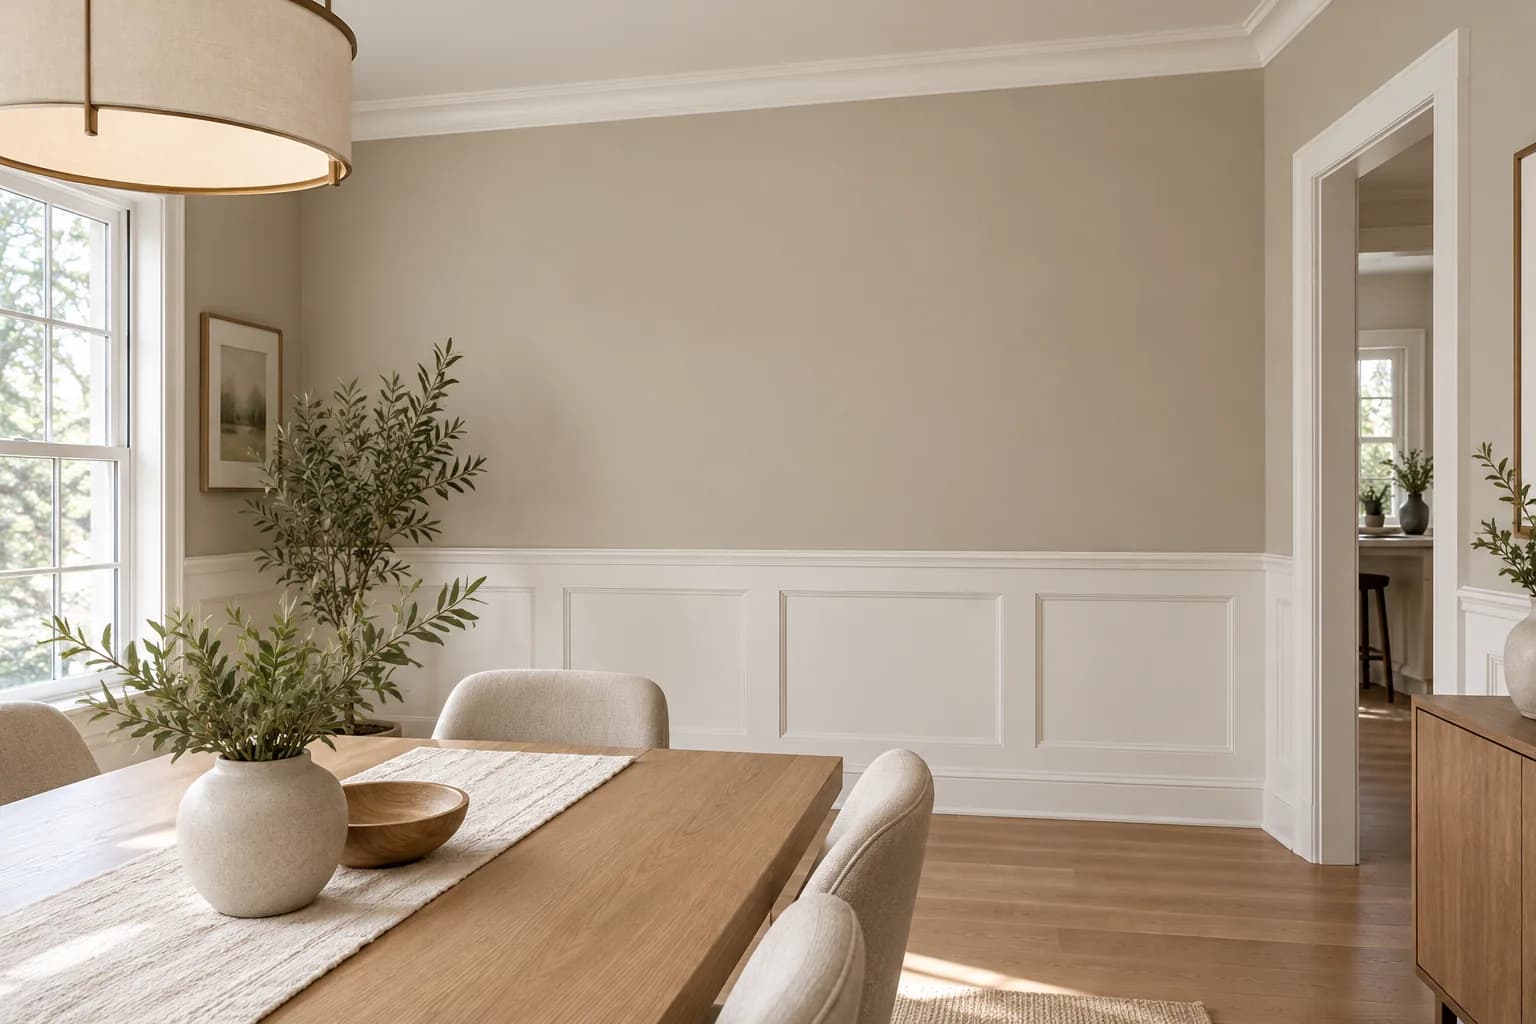
For a home where the entrance, stairs and main living area share sightlines, assess the paint breaks as one sequence. A possible scope includes wall repairs, ceilings, stairwell access and a consistent trim finish, with samples reviewed in daylight and evening lighting. Furniture movement and the route between floors should be agreed before work begins. A clearly marked room schedule helps prevent a tall wall or adjoining ceiling being missed in the quote.
A kitchen refresh with coordinated wall colours
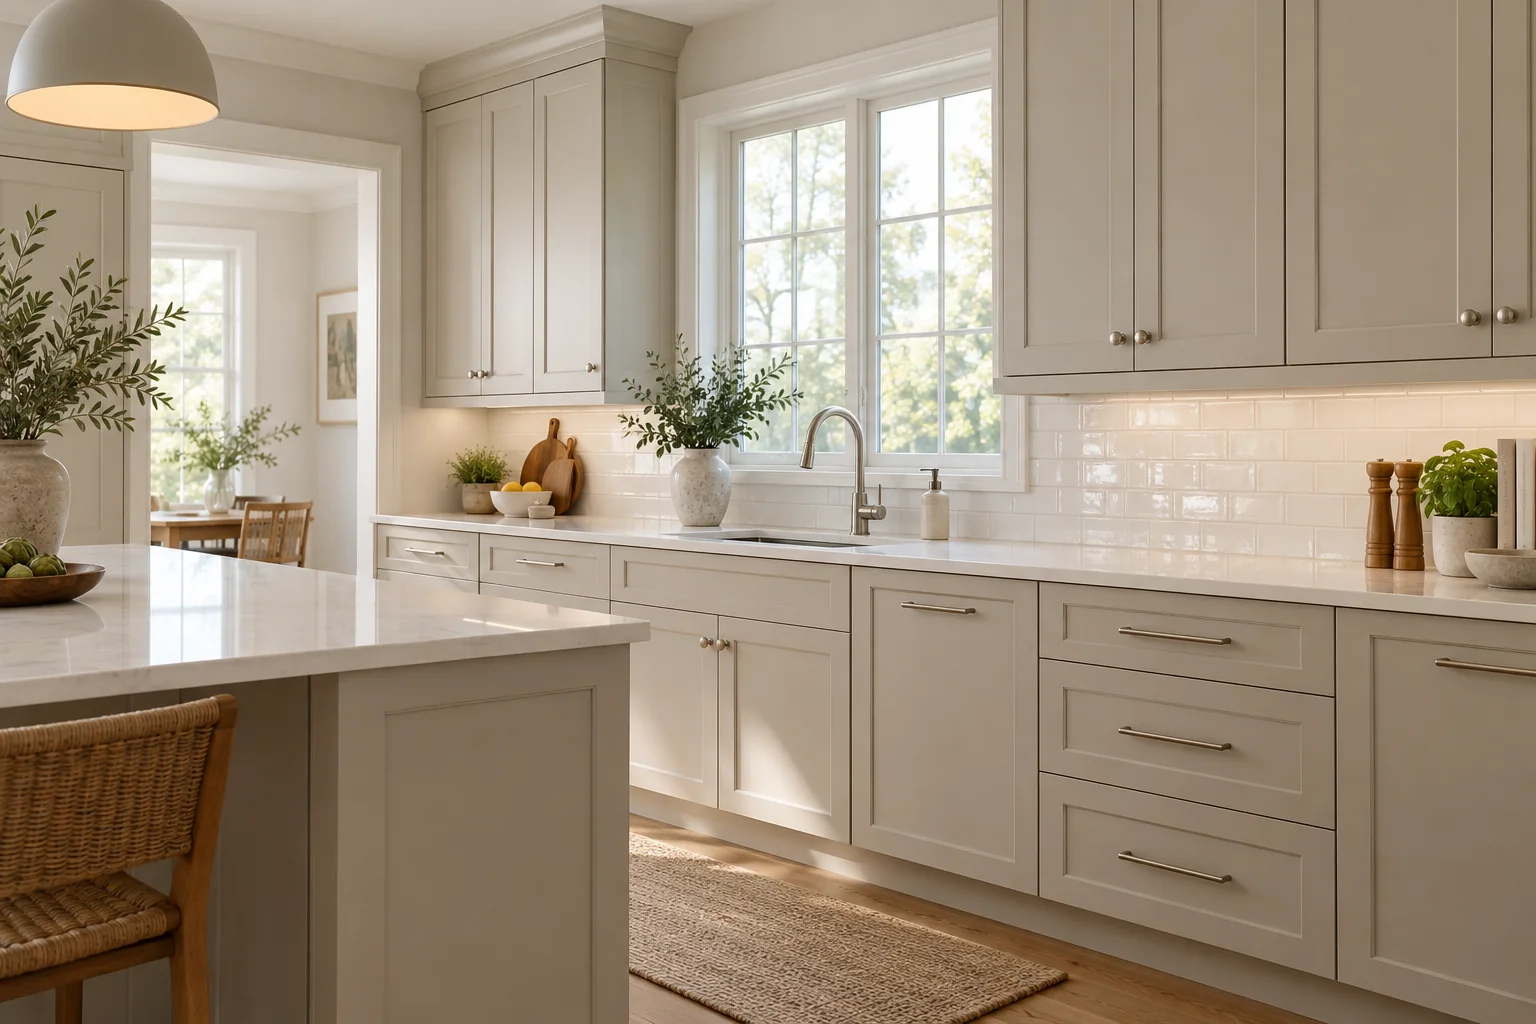
For sound cabinetry that an owner wants to retain, a painting assessment can examine the door material, existing finish, handles and exposed cabinet panels. The proposed scope should distinguish doors, drawer fronts, boxes and interiors, and confirm the preparation and application approach. Adjacent wall and trim colours can then be considered together. Kitchen access, removed components and responsibility for hardware need agreement before the project is scheduled; painting does not repair unsuitable cabinet construction.
Local project considerations
Resolve colours, access and shared-building requirements
Make colour relationships deliberate
For a home with decorative trim, view body, accent and door colours together before approval. Small details can change the appearance of the entire exterior, and heritage requirements should be checked where they apply.
Confirm setup on constrained lots
In Grimsby Beach, discuss parking, unloading, neighbouring property boundaries and access around the building. An attractive exterior proposal also needs a practical plan to reach and protect every surface included.
Look at walls in changing light
Before an interior repaint, view samples in the rooms at different times of day. Evaluate the wall finish under both window light and evening fixtures so colour and sheen decisions reflect how the home is actually used.
Questions about a Grimsby repaint
How should I prepare for a condominium painting quote?
List the rooms and surfaces you control, then share any management requirements for entry, elevator use, protection and permitted work periods. Note furniture and storage limitations. These details allow the painting sequence to be assessed, while any particular dates or arrangements still need confirmation in the agreed scope.
Can exterior trim be repainted without changing its colours?
Yes, a scope can focus on renewing existing colours. Provide available colour references and identify details that should remain consistent. Existing coatings still need assessment for adhesion and preparation. If property-specific requirements apply, confirm them before work is agreed rather than assume that matching a colour removes every requirement.
How do I avoid a wall colour looking different beside my cabinets?
Review physical samples together in the actual kitchen, including its evening lighting. Cabinet colour, worktops, floors and wall sheen all influence the result. Agree the final selections and where each coating will be used before painting begins; a small screen image cannot establish how the whole room will read.
Local property resources
Municipal information can help you check community boundaries and property-specific requirements before planning exterior changes.
Nearby service areas
A fresh start for your Grimsby space.
Tell us about your space. We’ll help define the preparation, finishes and next steps.